Quality management
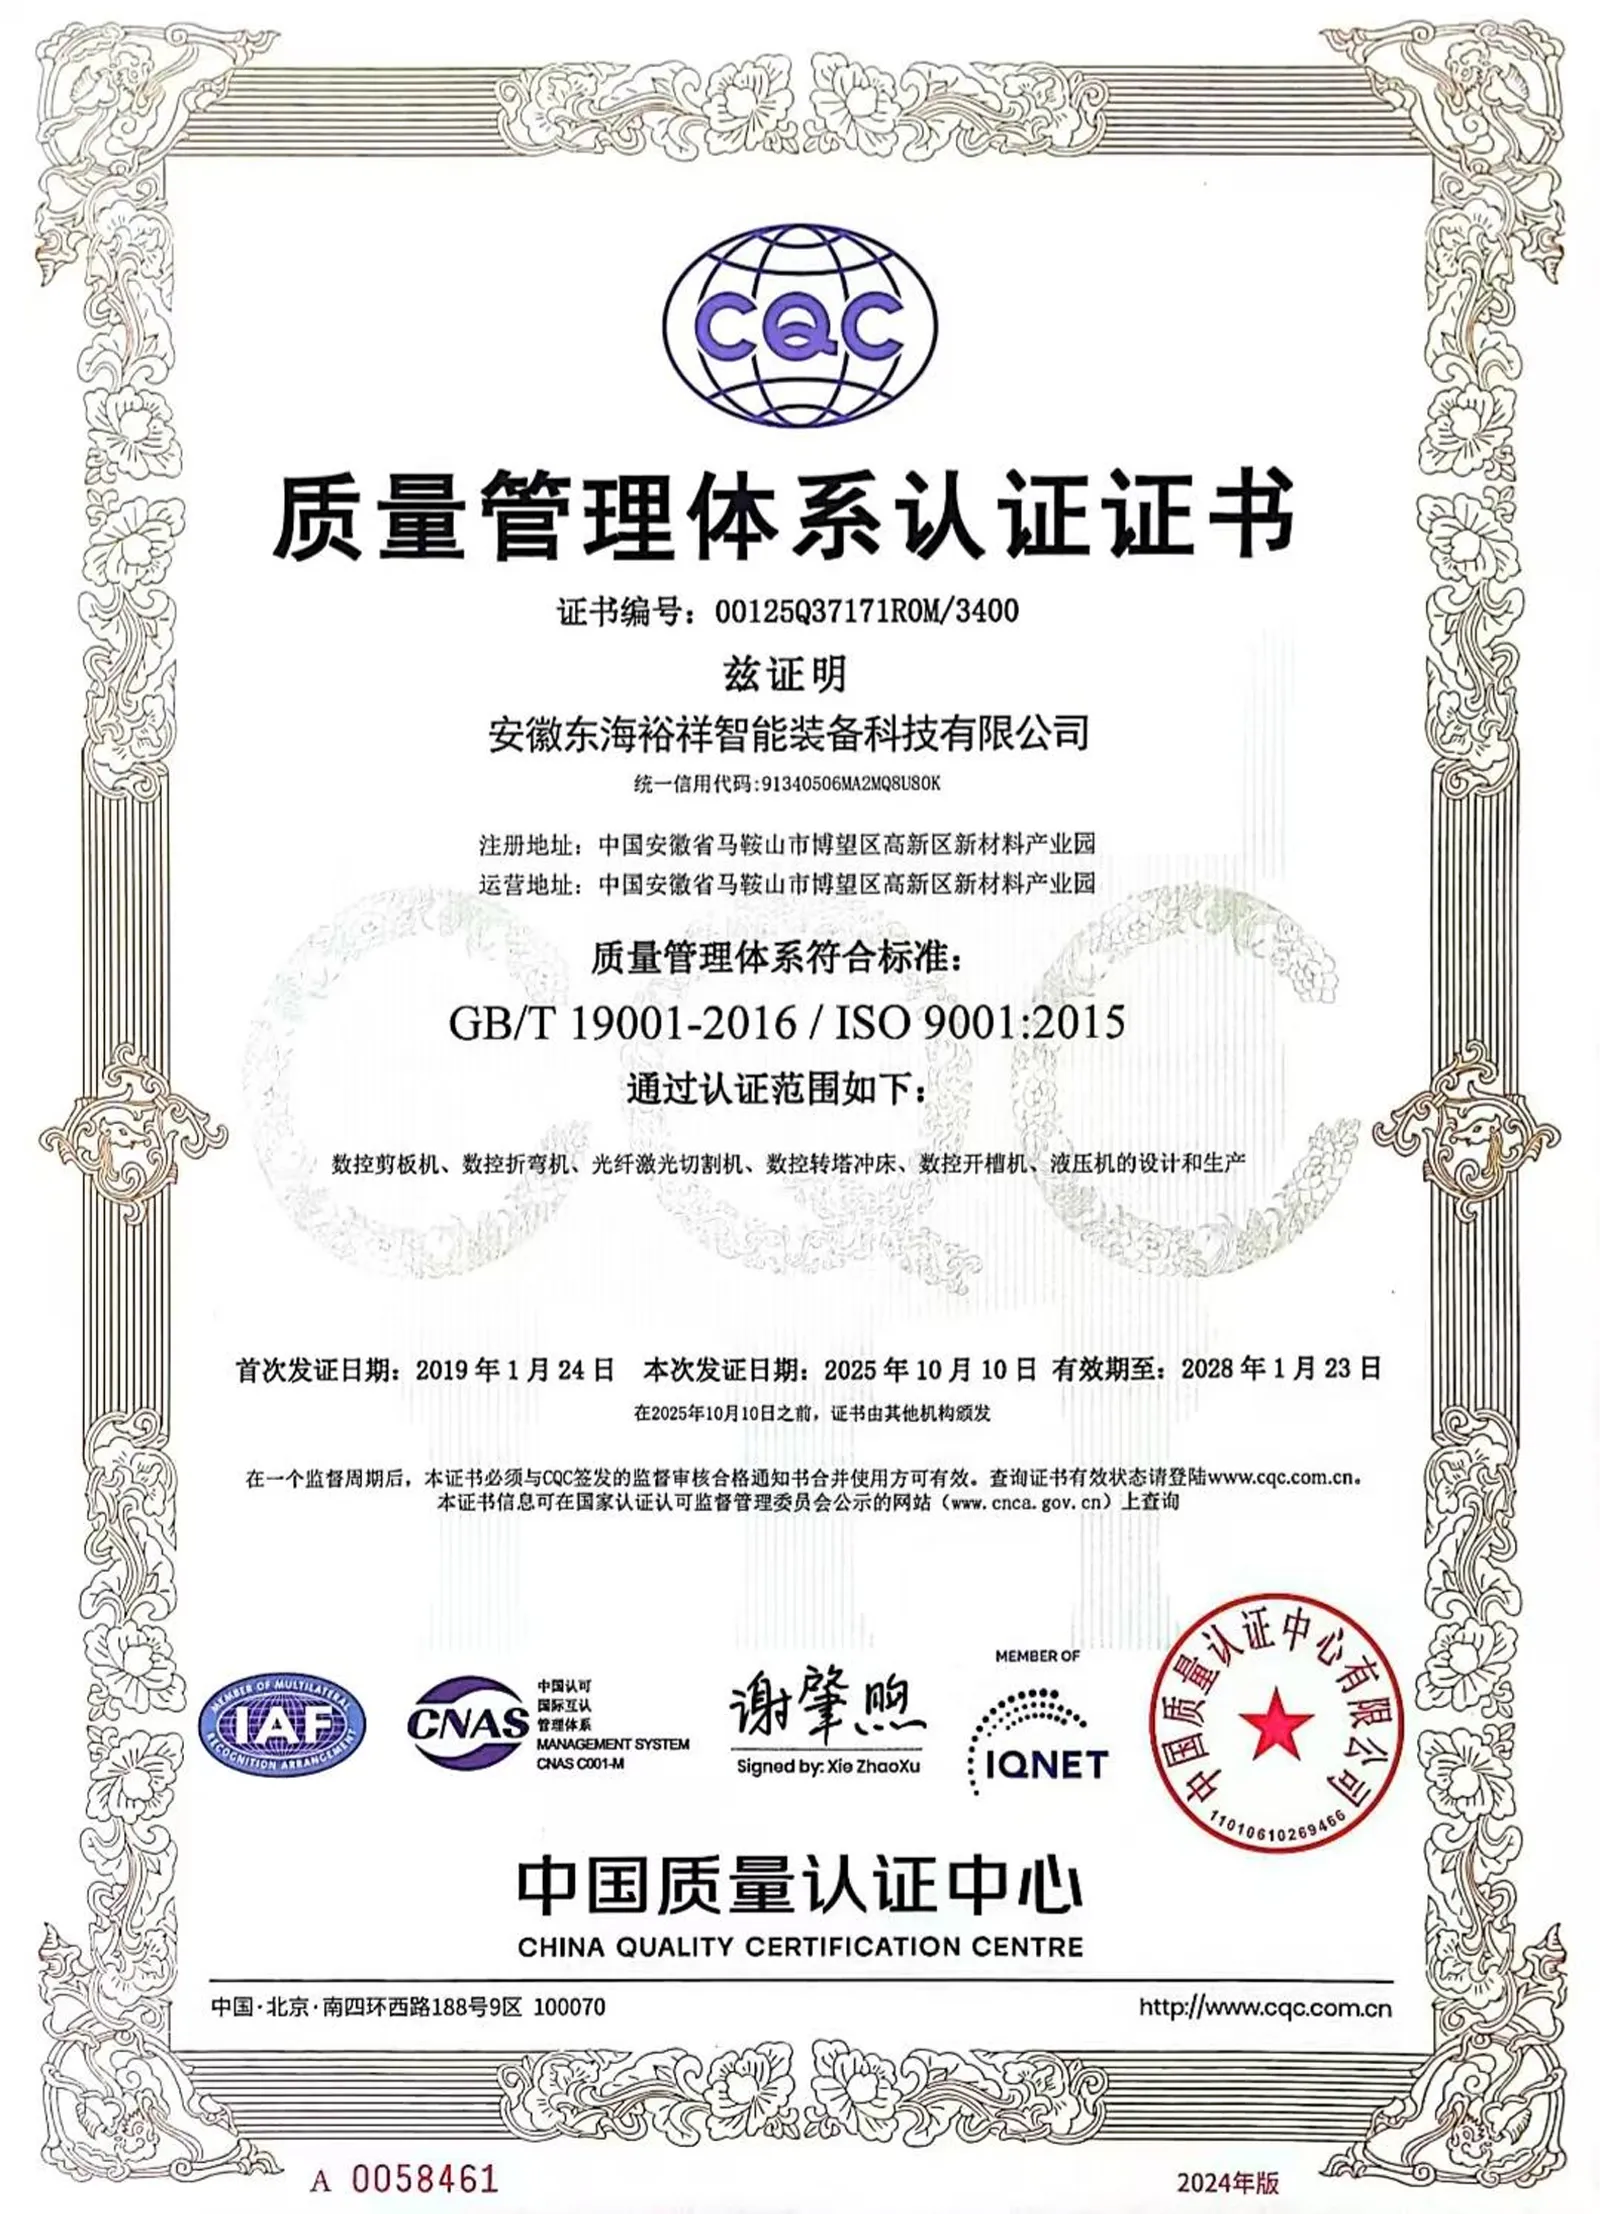
ISO 9001:2015
Quality management for the design and manufacture of the equipment listed in the certificate.
View original ↗Why ADH
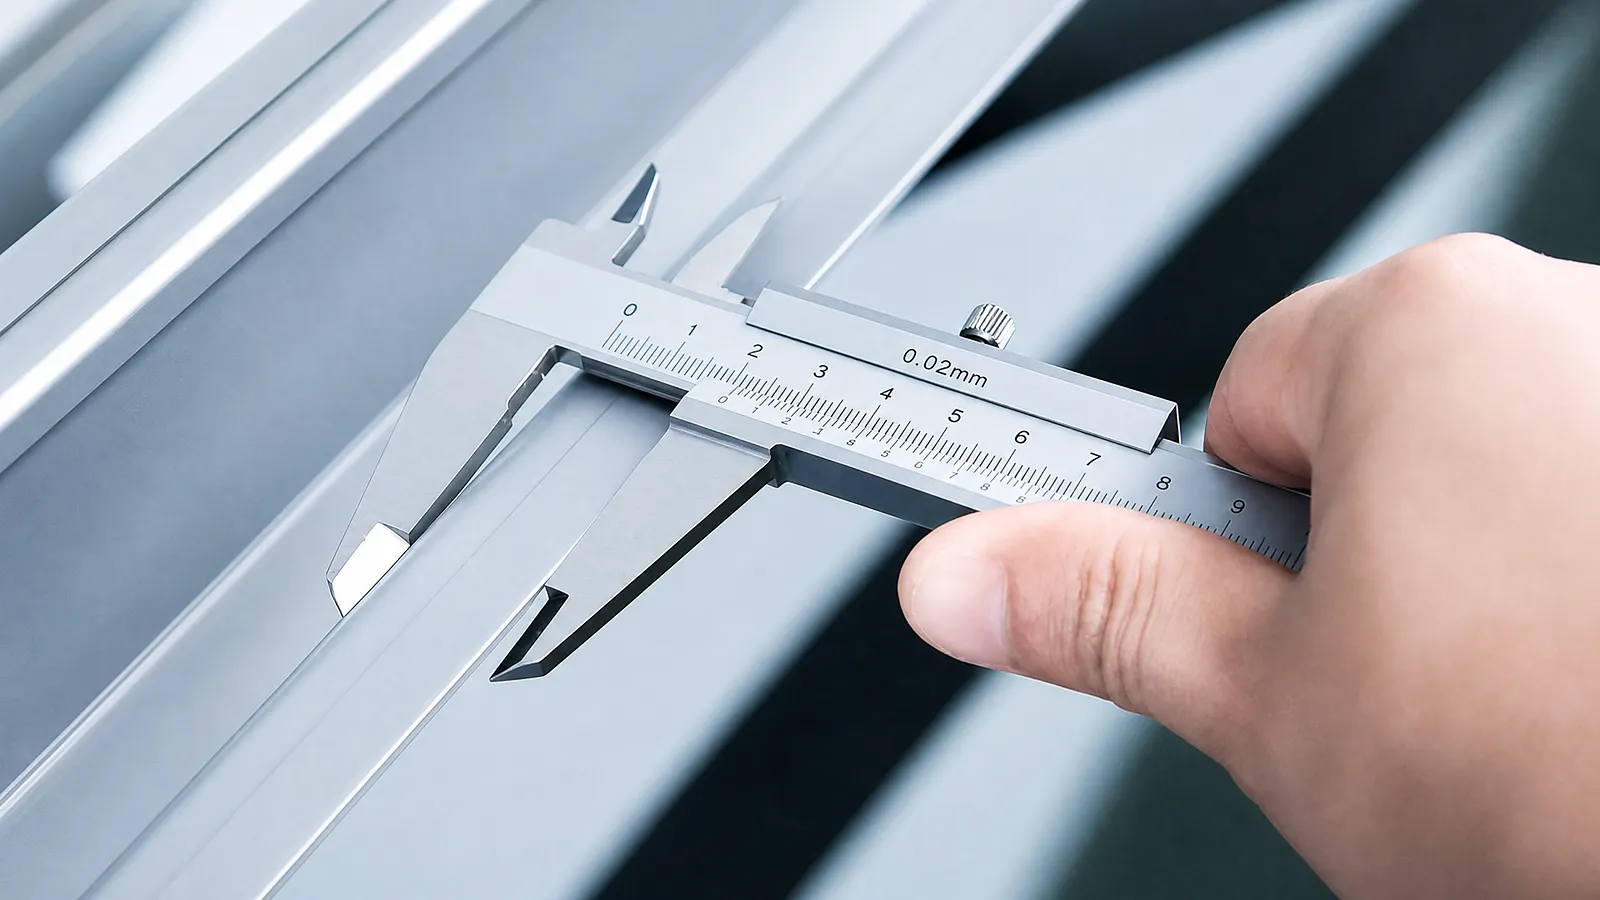
Follow the checks behind your machine, from incoming materials and in-process inspection to geometry, function and agreed part tests.
Company documentation
Quality and measurement management provide context for inspection. Your machine’s test results and acceptance records remain specific to its configuration and agreed parts.
Quality management
Quality management for the design and manufacture of the equipment listed in the certificate.
View original ↗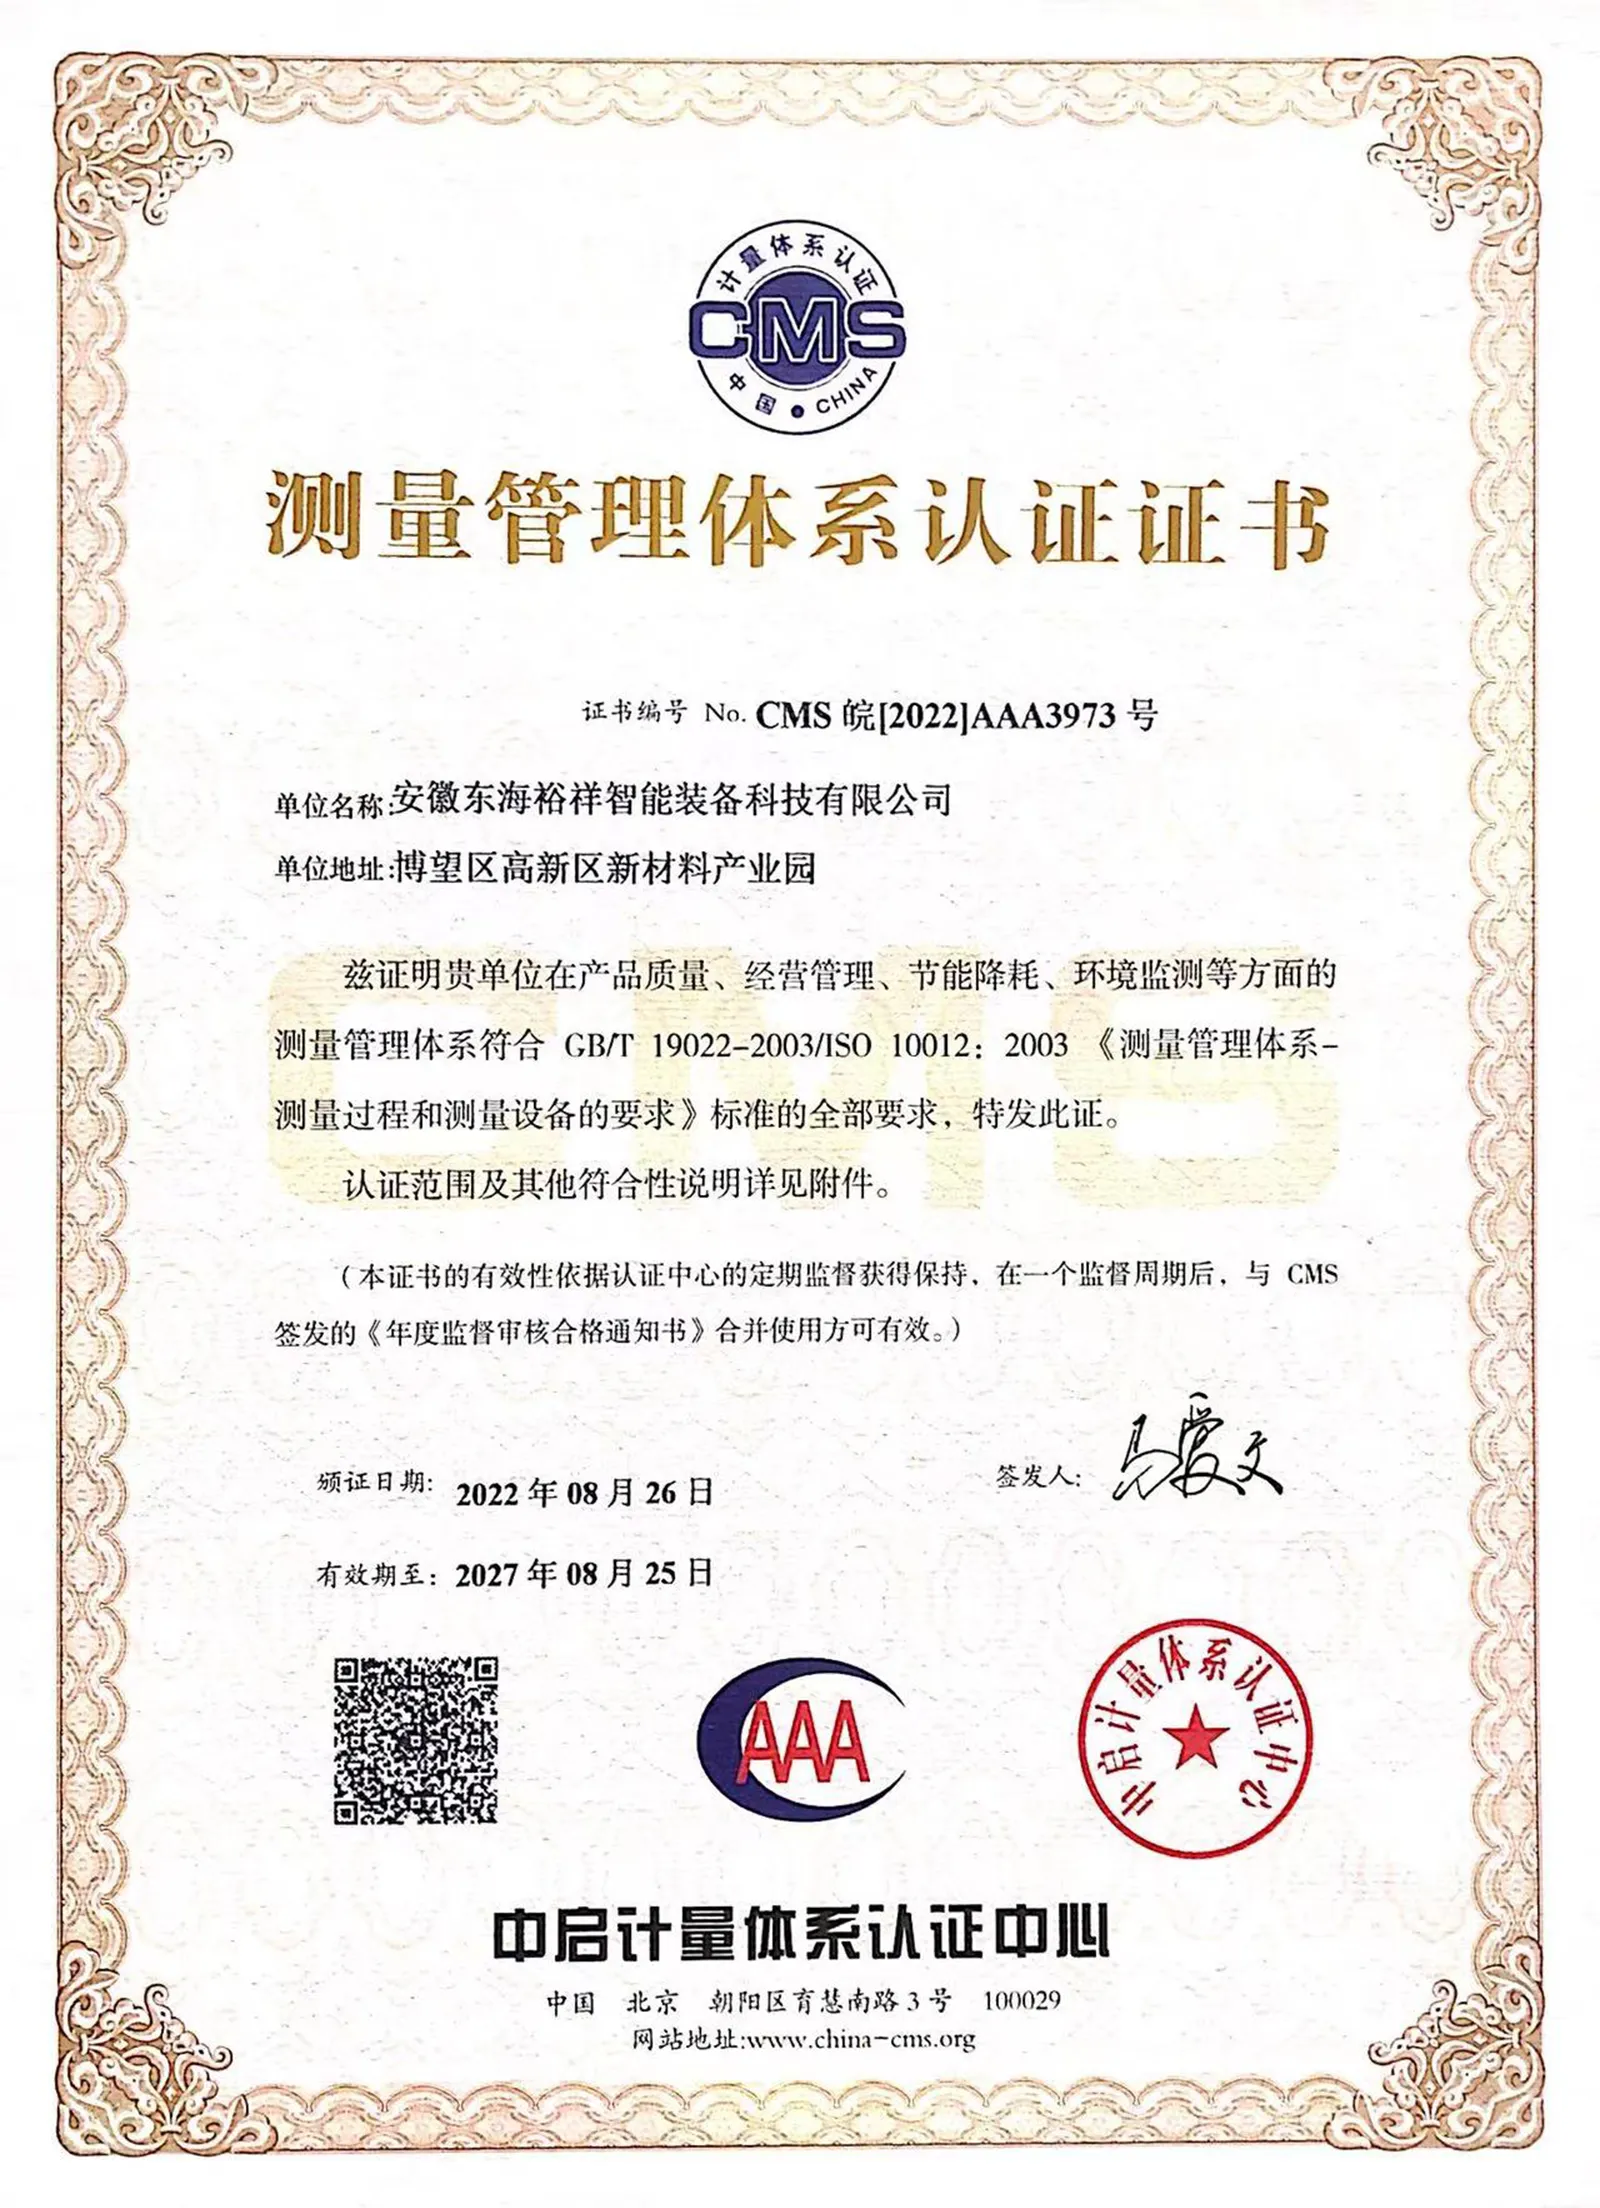
ISO 10012:2003 · AAA
Management of measurement processes and measuring equipment.
View original ↗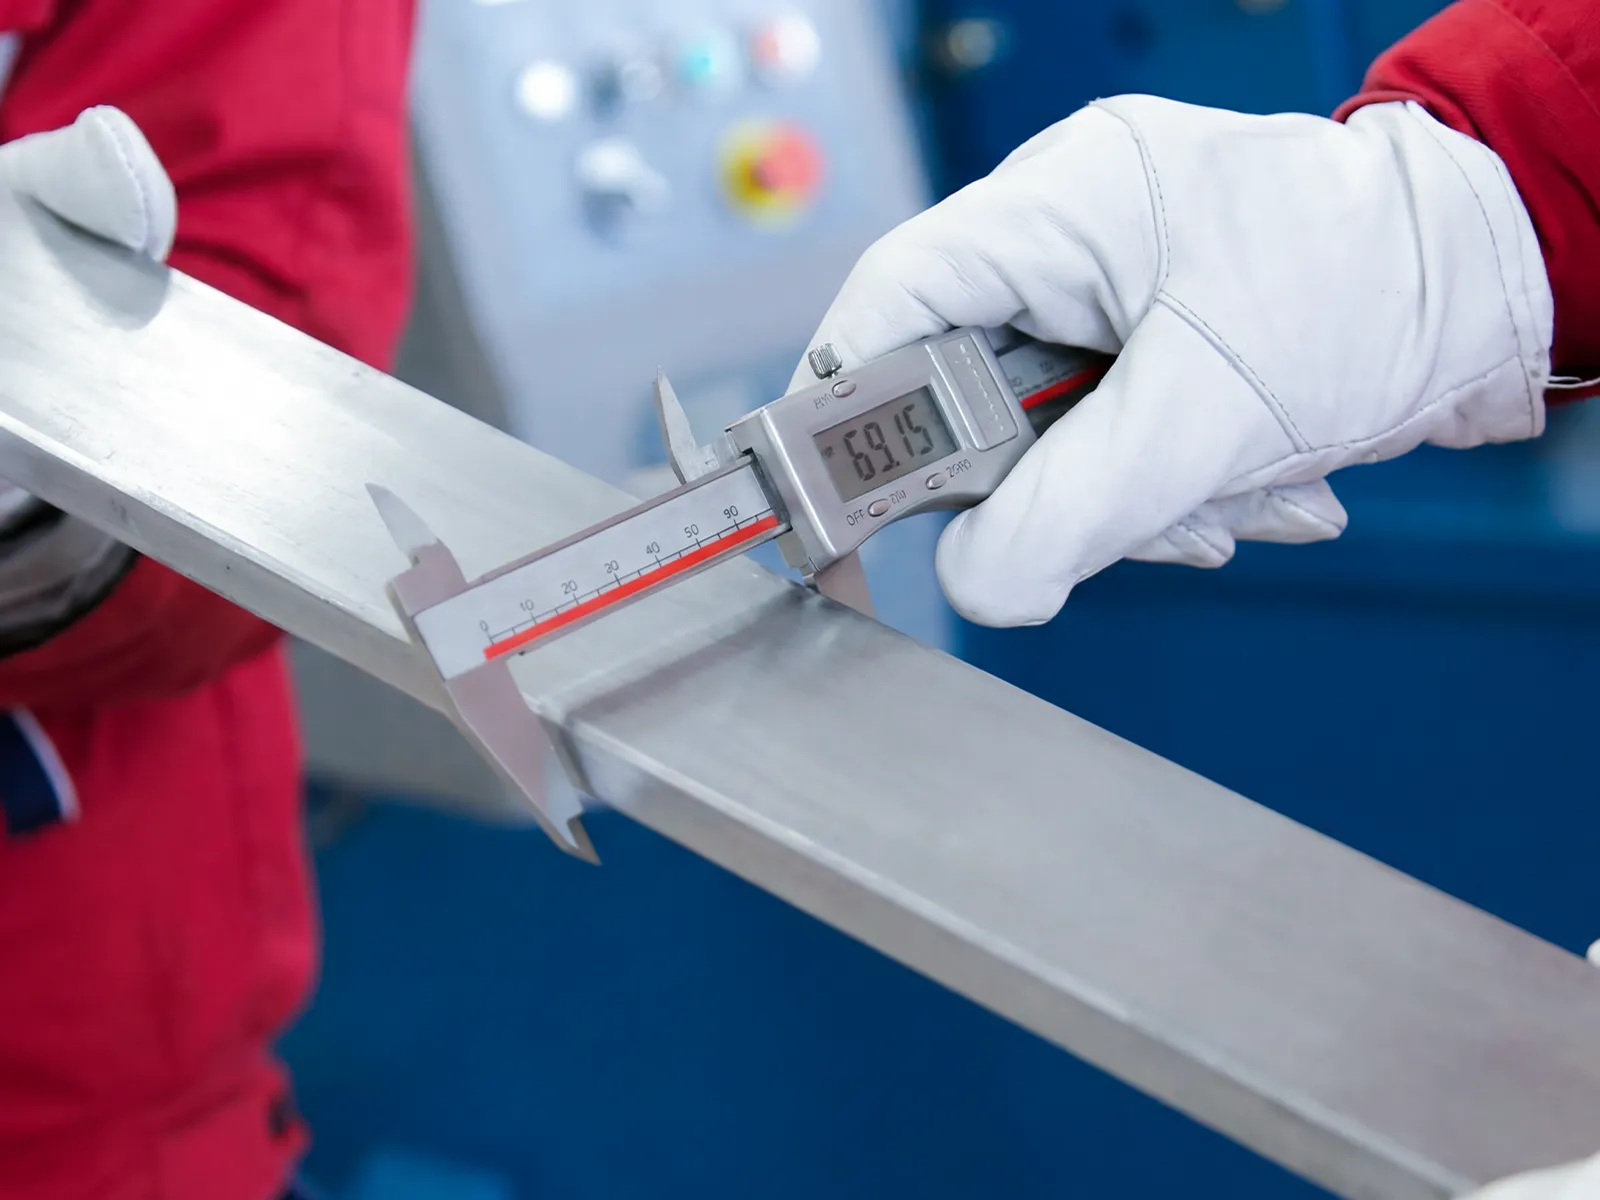
Record what was measured and under which conditions. An axis positioning check compares commanded and measured travel. A repeatability check returns to the same point. For part acceptance, measure the agreed features on a sample made with the specified material and tooling.
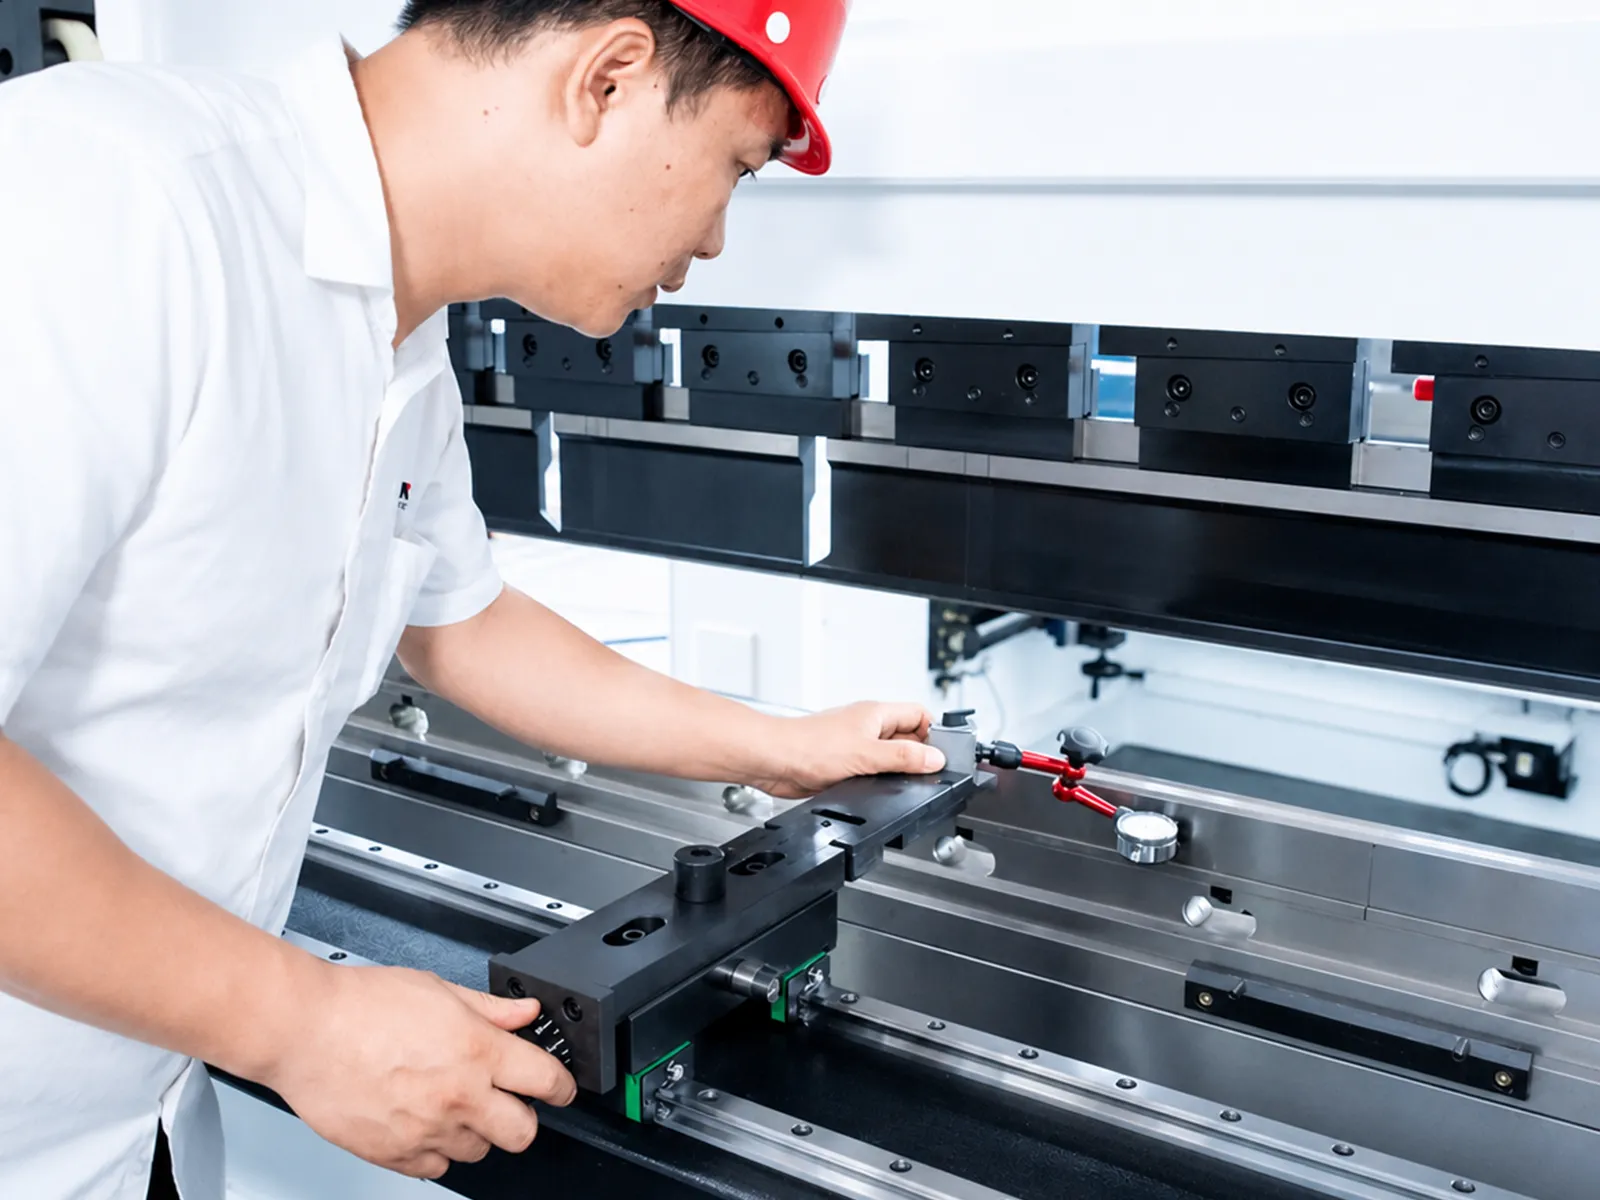
Before dispatch, check the configuration, accessories, operating results and outstanding actions against the order. Arrange witnessed tests or additional part checks before finalizing delivery.
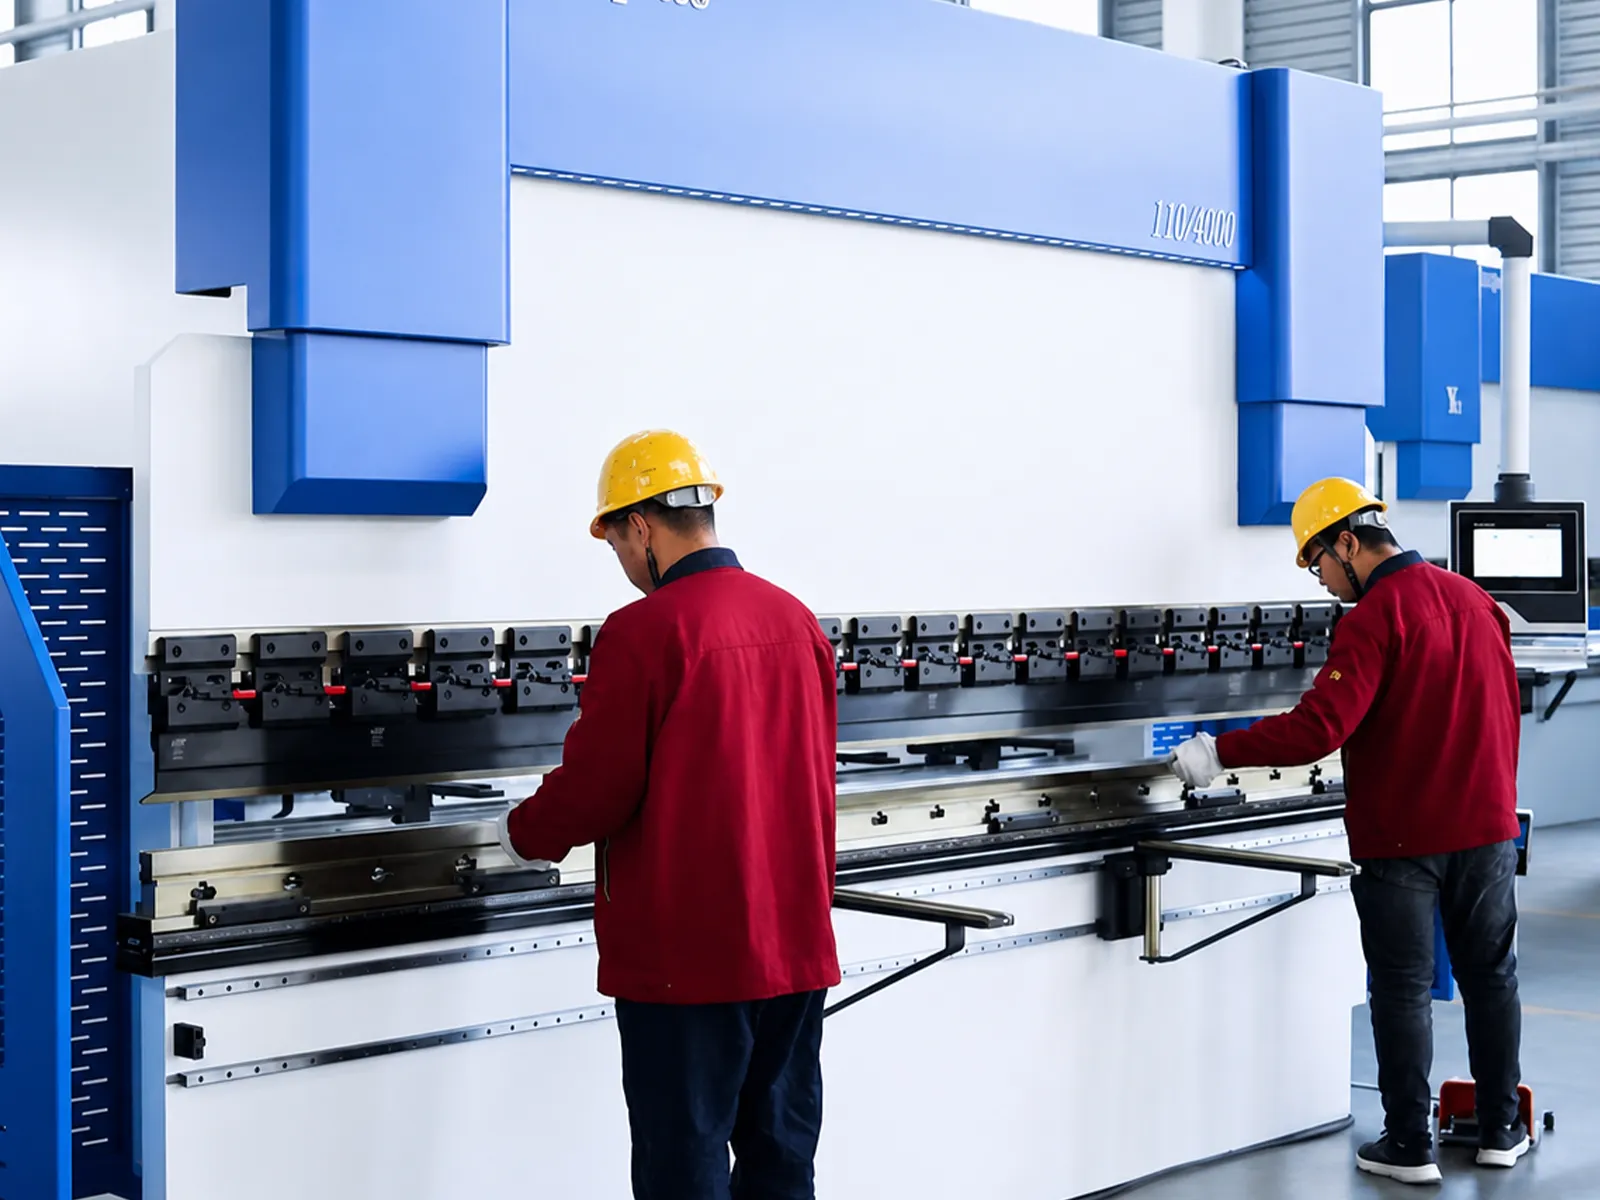
Functional tests check machine operation. Part tests assess the machine, tooling, material and program together. Agree how both are recorded and how any unmet criteria are resolved.
Planning the test
Agree the test before judging the result. A useful record connects each criterion to the material, setup and measurement method used.
Sample
Include a typical production part and a demanding example. Identify the material grade, thickness, drawing revision and critical dimensions. Make clear whether the test covers one machine or a complete automated cycle.
Method
List the dimensions, finish, working functions or production sequence to be assessed. Agree the instruments, sample quantity and operating conditions so everyone evaluates the same result.
Record
Record the tested setup, observed results and any remaining actions. Identify the documents and approvals needed before release, and distinguish factory checks from commissioning at your site.
Integrated-system testing
Check each machine and module first, then validate the interfaces and complete production cycle with agreed material, parts and data.
Machine
Connect the selected machine, tooling and process to dimensional, functional and sample-part checks under the agreed conditions.
Automation
Validate pickup, transfer, positioning, unloading, interlocks, intervention and restart for every included automation module.
Data and full cycle
Test order and status fields, user roles, errors, recovery and records through an agreed end-to-end cycle.
Acceptance inputs
Share the machine, part, process and tolerance. ADH can identify the dimensional, functional and representative-part checks to include before delivery.