
01
Material and capacity
Provide material grade, thickness range, maximum bend length, part envelope and the flange geometry that determines force and daylight.
CNC Press Brake · WAD Series
Independent Y1/Y2 control for CNC bending. Choose from 50T–300T models, with tooling, controls and handling matched to your parts.
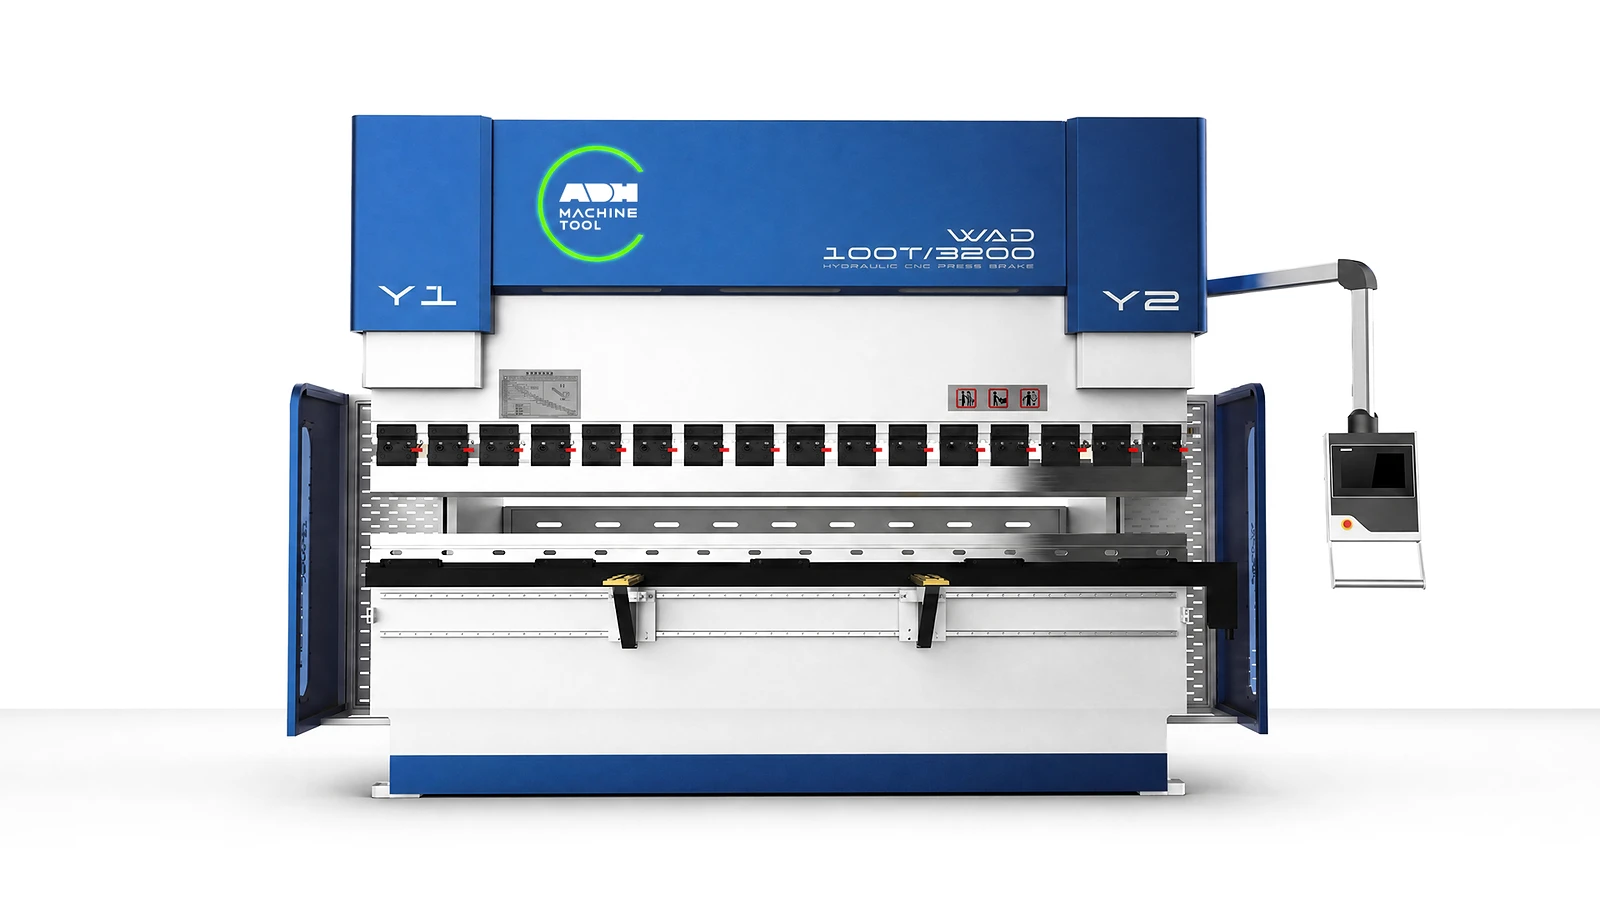
Technical specifications
Choose a WAD model by force and bending length, then check open height, ram stroke and backgauge travel against your part. Each model lists its motor, pump, machine dimensions and weight. Additional sizes and named servo options are available below.
| Model | Bending Force | Bending Length | Approach Speed | Working Speed | Return Speed | X Stroke | X Speed | R Stroke | R Speed | Column Distance | Throat Depth | Ram Stroke | Open Height | Main motor | Pump displacement | Weight | Overall Dimensions |
|---|---|---|---|---|---|---|---|---|---|---|---|---|---|---|---|---|---|
| Unit | kN | mm | mm/s | mm/s | mm/s | mm | mm/s | mm | mm/s | mm | mm | mm | mm | kW | ml/r | t | L×W×H mm |
| WAD-50T/1600 | 500 | 1600 | 160 | 0–18 | 200 | 500 | 400 | 200 | 200 | 1300 | 250 | 150 | 460 | 4.4 | 13 | 3.5 | 2150 × 1500 × 2330 |
| WAD-70T/2500 | 700 | 2500 | 220 | 0–15 | 200 | 500 | 400 | 200 | 200 | 2050 | 300 | 150 | 460 | 5.5 | 13 | 4.4 | 3100 × 1600 × 2400 |
| WAD-110T/3200 | 1100 | 3200 | 220 | 0–15 | 200 | 500 | 400 | 200 | 200 | 2700 | 400 | 200 | 480 | 10.8 | 20 | 7.2 | 3750 × 2202 × 2700 |
| WAD-110T/4100 | 1100 | 4100 | 220 | 0–15 | 200 | 500 | 400 | 200 | 200 | 3600 | 400 | 200 | 480 | 10.8 | 20 | 8.7 | 4700 × 1800 × 2700 |
| WAD-135T/3200 | 1350 | 3200 | 200 | 0–13 | 160 | 500 | 400 | 200 | 200 | 2700 | 400 | 200 | 480 | 10.8 | 20 | 8.3 | 3800 × 1800 × 2700 |
| WAD-135T/4100 | 1350 | 4100 | 200 | 0–13 | 160 | 500 | 400 | 200 | 200 | 3600 | 400 | 200 | 480 | 10.8 | 20 | 9.9 | 4700 × 1800 × 2700 |
| WAD-170T/3200 | 1700 | 3200 | 200 | 0–13 | 200 | 500 | 400 | 200 | 200 | 2700 | 450 | 200 | 480 | 13.2 | 25 | 10.3 | 3800 × 2000 × 2800 |
| WAD-170T/4100 | 1700 | 4100 | 200 | 0–13 | 200 | 500 | 400 | 200 | 200 | 3600 | 450 | 200 | 480 | 13.2 | 25 | 12.0 | 4700 × 2000 × 2800 |
| WAD-170T/5000 | 1700 | 5000 | 200 | 0–13 | 200 | 500 | 400 | 200 | 200 | 4000 | 450 | 200 | 480 | 13.2 | 25 | 13.4 | 6300 × 2000 × 3160 |
| WAD-170T/6000 | 1700 | 6000 | 200 | 0–13 | 200 | 500 | 400 | 200 | 200 | 4800 | 450 | 200 | 480 | 13.2 | 25 | 18.5 | 6300 × 2000 × 3160 |
| WAD-220T/3200 | 2200 | 3200 | 160 | 0–11.5 | 135 | 500 | 400 | 200 | 200 | 2600 | 450 | 200 | 480 | 16.7 | 32 | 11.8 | 3800 × 2200 × 2850 |
| WAD-220T/4100 | 2200 | 4100 | 160 | 9 | 105 | 500 | 350 | 200 | 200 | 3600 | 450 | 200 | 480 | 16.7 | 32 | 13.2 | 4700 × 2200 × 2850 |
| WAD-220T/5000 | 2200 | 5000 | 160 | 0–11.5 | 135 | 500 | 400 | 200 | 200 | 4000 | 450 | 200 | 480 | 16.7 | 32 | 16.2 | 5600 × 2200 × 2980 |
| WAD-220T/6000 | 2200 | 6000 | 160 | 0–11.5 | 135 | 500 | 400 | 200 | 200 | 4800 | 450 | 200 | 480 | 16.7 | 32 | 19.9 | 6700 × 2200 × 3220 |
| WAD-250T/3200 | 2500 | 3200 | 130 | 0–11 | 130 | 500 | 400 | 200 | 200 | 2600 | 450 | 250 | 540 | 16.7 | 32 | 15 | 3800 × 2200 × 3120 |
| WAD-250T/4000 | 2500 | 4000 | 130 | 0–11 | 130 | 500 | 400 | 200 | 200 | 3100 | 450 | 250 | 540 | 16.7 | 32 | 16.6 | 4600 × 2200 × 3150 |
| WAD-250T/5000 | 2500 | 5000 | 130 | 0–11 | 130 | 500 | 400 | 200 | 200 | 3800 | 450 | 250 | 540 | 16.7 | 32 | 20.5 | 5600 × 2150 × 3150 |
| WAD-250T/6000 | 2500 | 6000 | 130 | 0–11 | 130 | 500 | 400 | 200 | 200 | 4800 | 450 | 250 | 540 | 16.7 | 32 | 25.0 | 6300 × 2150 × 3150 |
| WAD-300T/3200 | 3000 | 3200 | 110 | 0–10 | 135 | 500 | 400 | 200 | 200 | 2600 | 500 | 250 | 570 | 21.4 | 40 | 18 | 3500 × 2250 × 3200 |
| WAD-300T/4000 | 3000 | 4000 | 110 | 0–10 | 135 | 500 | 400 | 200 | 200 | 3100 | 500 | 250 | 570 | 21.4 | 40 | 19.9 | 4300 × 2500 × 3400 |
| WAD-300T/5000 | 3000 | 5000 | 110 | 0–10 | 135 | 500 | 400 | 200 | 200 | 3800 | 500 | 250 | 570 | 21.4 | 40 | 26.3 | 5300 × 2500 × 3400 |
| WAD-300T/6000 | 3000 | 6000 | 110 | 0–10 | 135 | 500 | 400 | 200 | 200 | 4800 | 500 | 250 | 570 | 21.4 | 40 | 29.7 | 6300 × 2500 × 3400 |
Application inputs
Part geometry and tooling determine machine capacity; tonnage is only one input.
01
Provide material grade, thickness range, maximum bend length, part envelope and the flange geometry that determines force and daylight.
02
Share drawings, angle and radius targets, bend sequence, die opening, tooling interface, clamping method and crowning requirement.
03
Define controller preference, required axes, batch and changeover pattern, front support, follower or robot interfaces and operator workflow.
04
Define the sample-part checks, measurement method, electrical supply, installation limits and destination safety requirements.
Machine in operation
Watch the demonstrated bend cycle, then compare the control, positioning, tooling and safety systems below.
Watch on YouTube (opens in a new tab)Product systems
CNC programming, independent Y1/Y2 ram control and backgauge positioning work together to form the part. Compare the controller, tooling and compensation around your bend sequence.
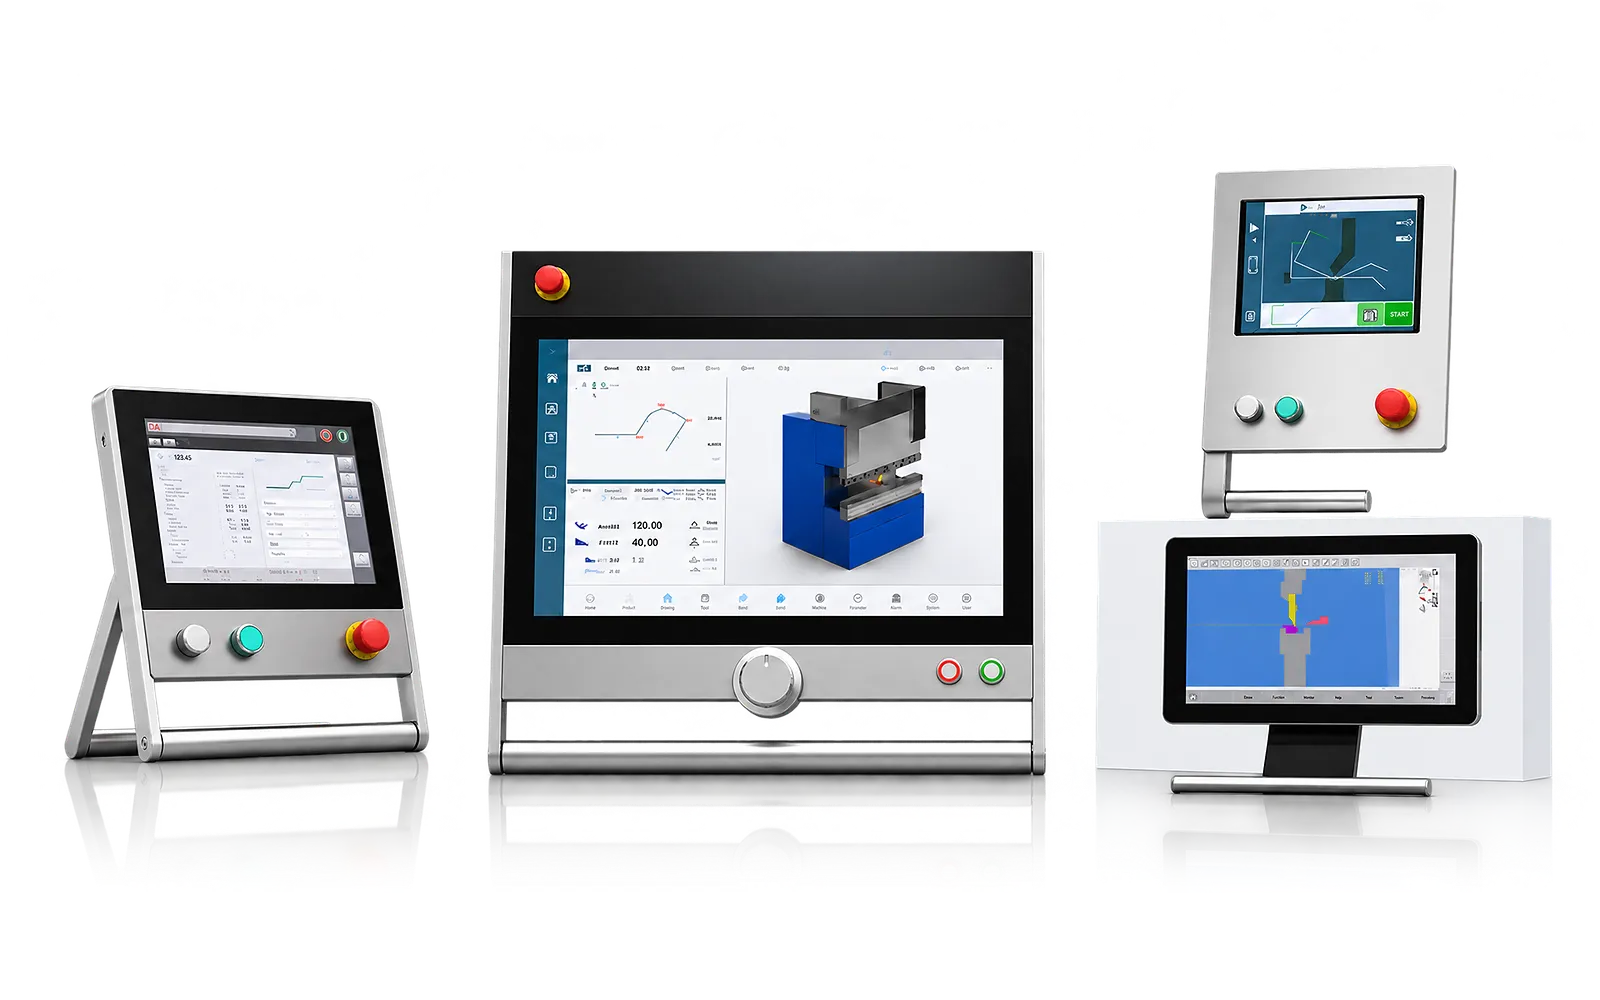
01
The CNC stores bend sequences and coordinates ram and backgauge positions. The 4+1-axis example is one configuration; programming functions depend on the controller.
Choose Delem DA-53T, DA-58T, DA-66T or DA-69T, with ESA S640 optional. Demonstrate the programming, language, transfer and interface functions required for your work.
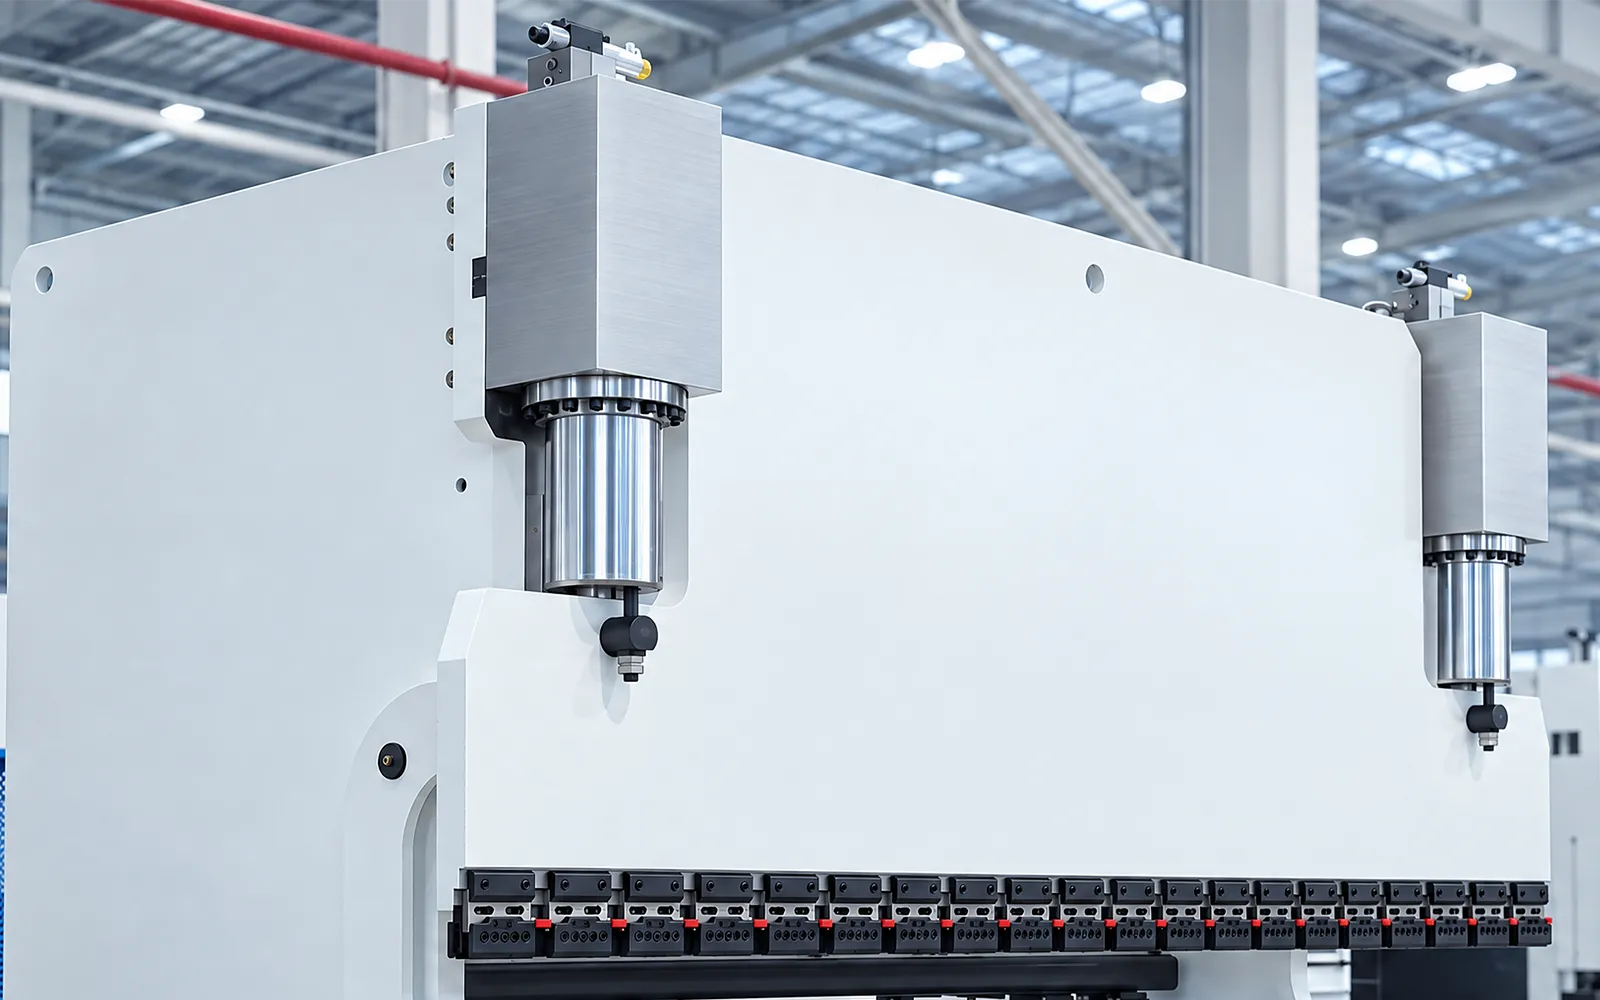
02
Independent position feedback monitors the left and right cylinders. The control system adjusts hydraulic motion against the programmed ram position throughout the bending stroke.
This controls ram movement; the finished angle also depends on material, tooling and compensation. Select force, stroke and motion speeds from the exact WAD model.
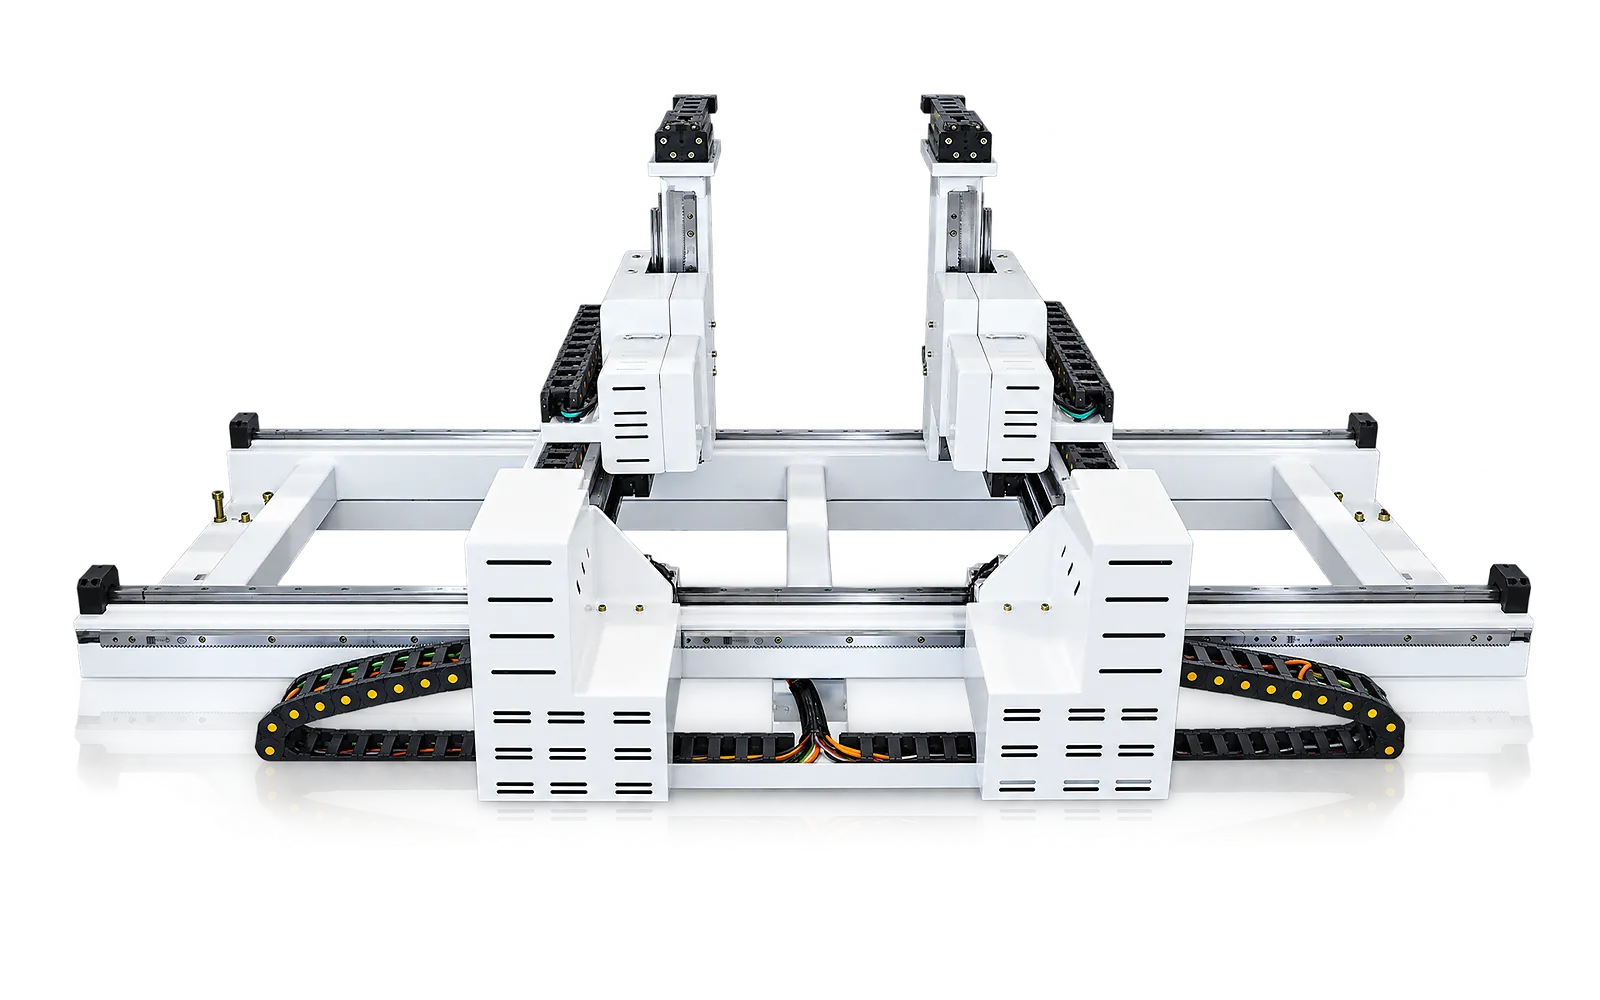
03
The backgauge establishes the reference for each bend. X controls the forward and backward position; R adjusts height. Finger placement and extra axes support different part geometries.
Check short flanges, return bends and tool clearance on your drawings. X/R travel and speed are model-specific; additional axes and fingers are configured for the job.
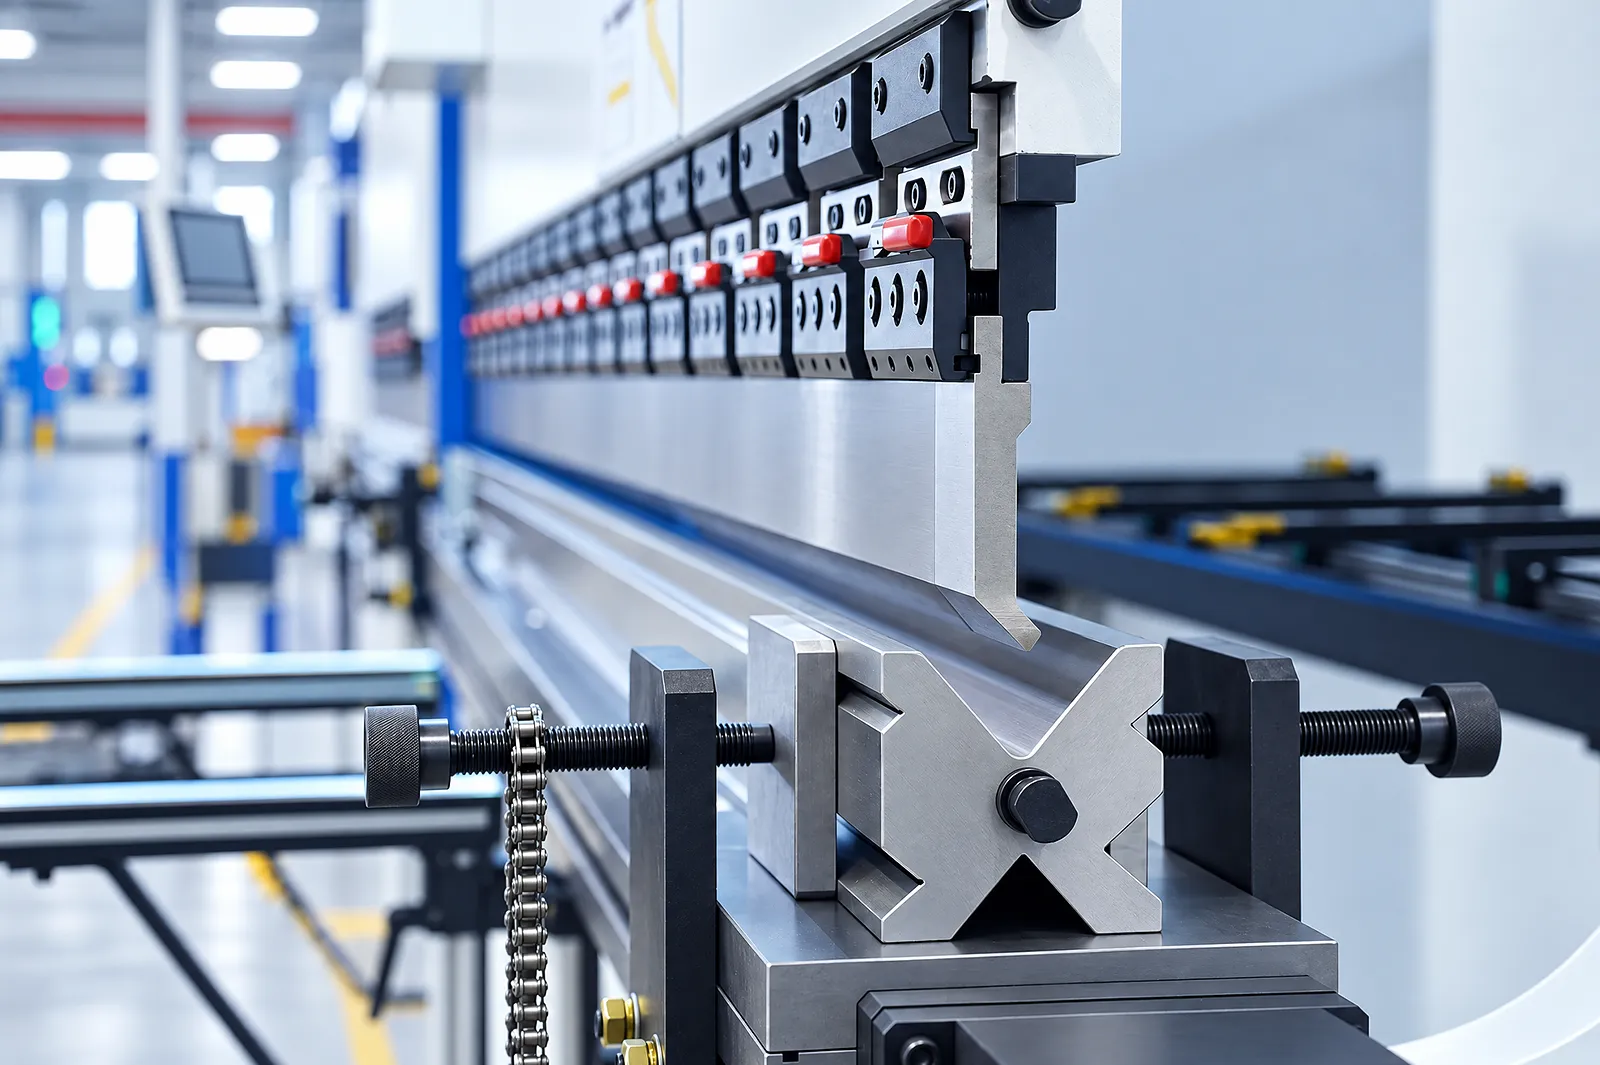
Tooling
The punch profile and die opening define the forming space available to the part.
Match tool geometry and load capacity to the drawing and bend sequence.
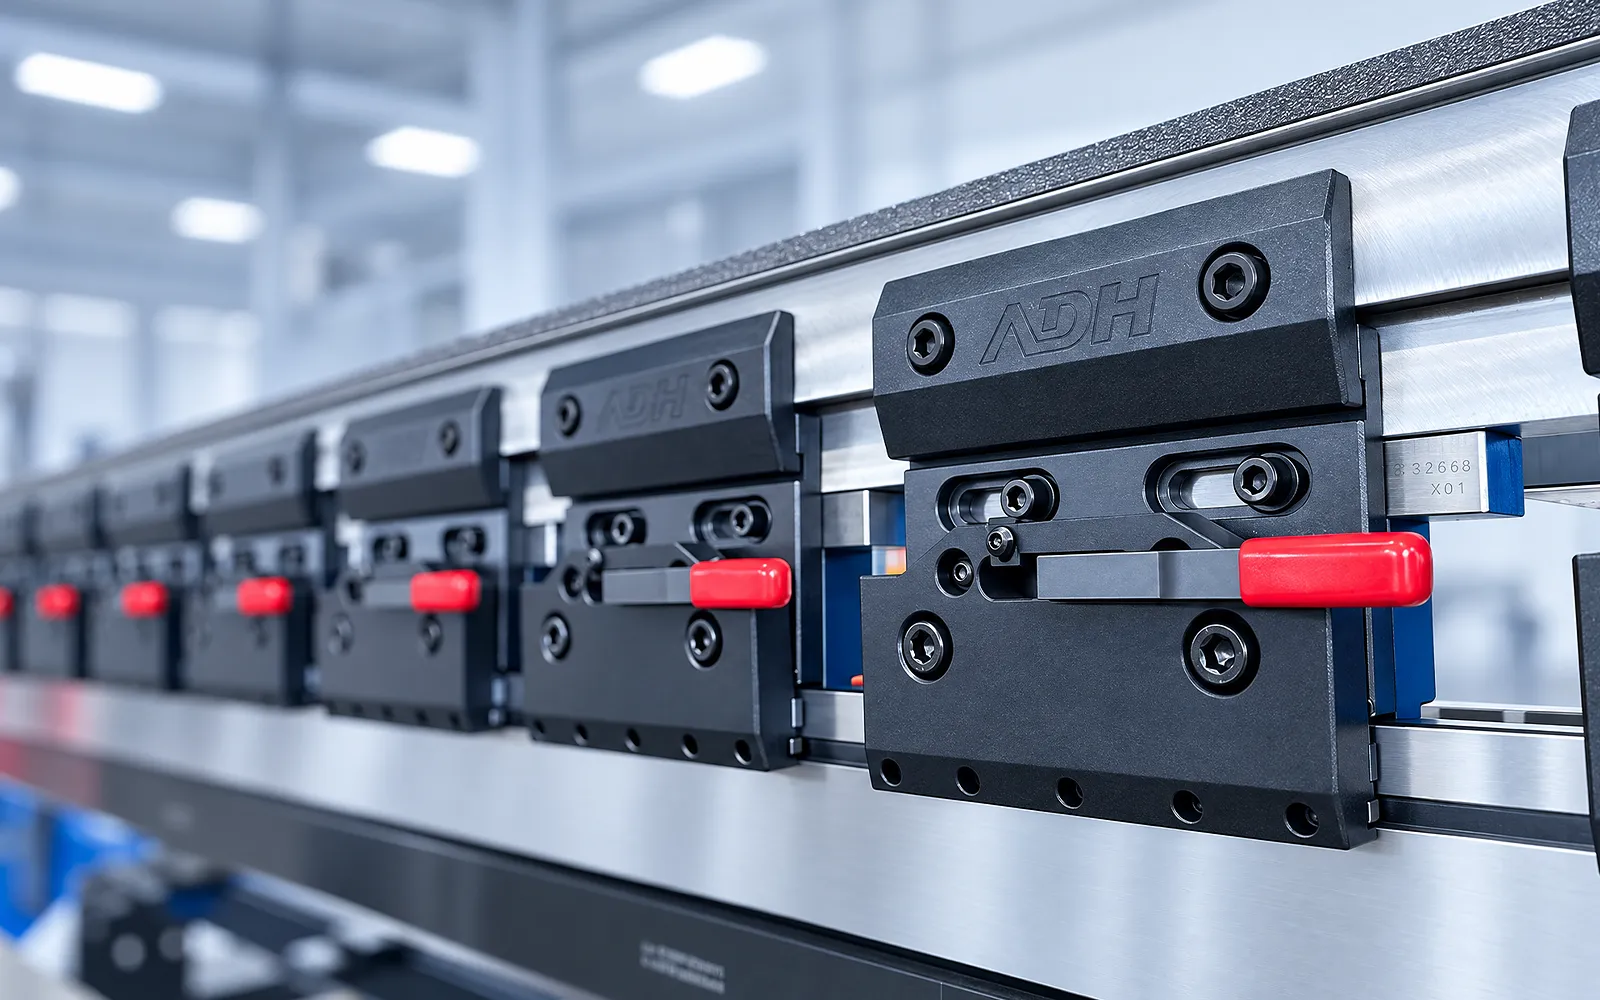
Clamping
The clamping interface holds the tooling at its working reference and determines the changeover method.
Check tool compatibility. Quick and pneumatic clamping are selectable configurations.
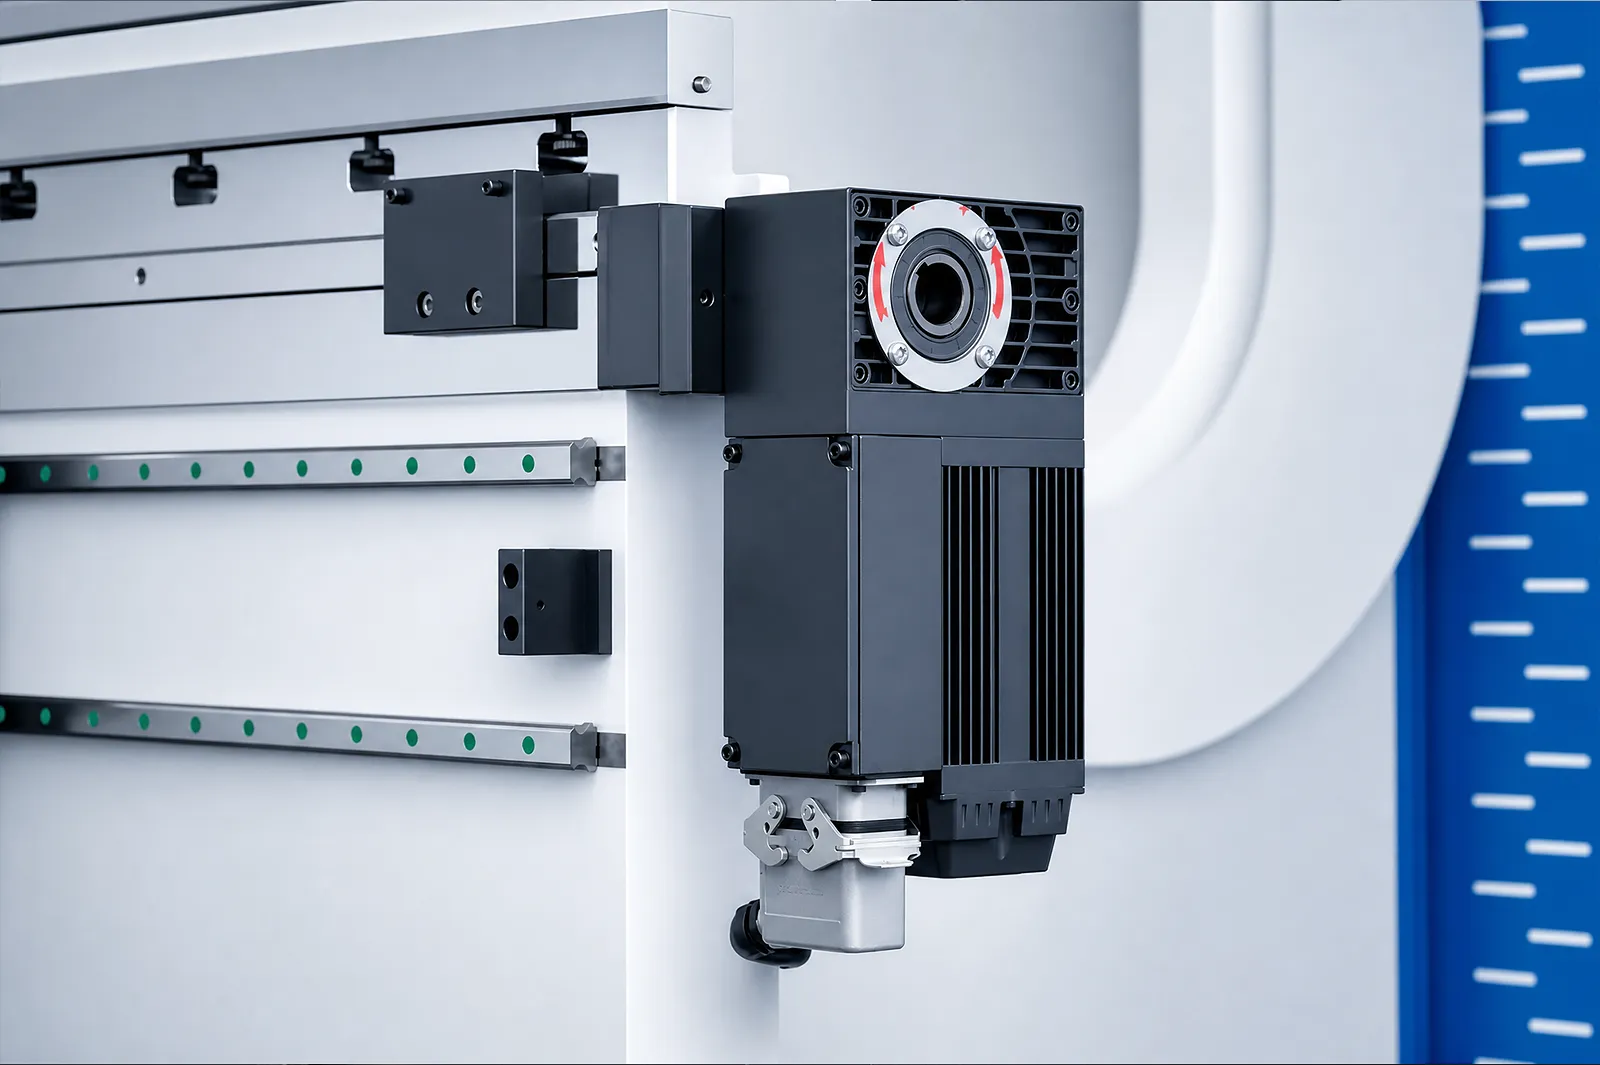
05
Crowning compensates for load-related deflection along the working length. It works with ram control and tooling to support a consistent bend across the part.
Review the compensation arrangement for the chosen length and load. Check angle and straightness at agreed positions on a representative long bend.
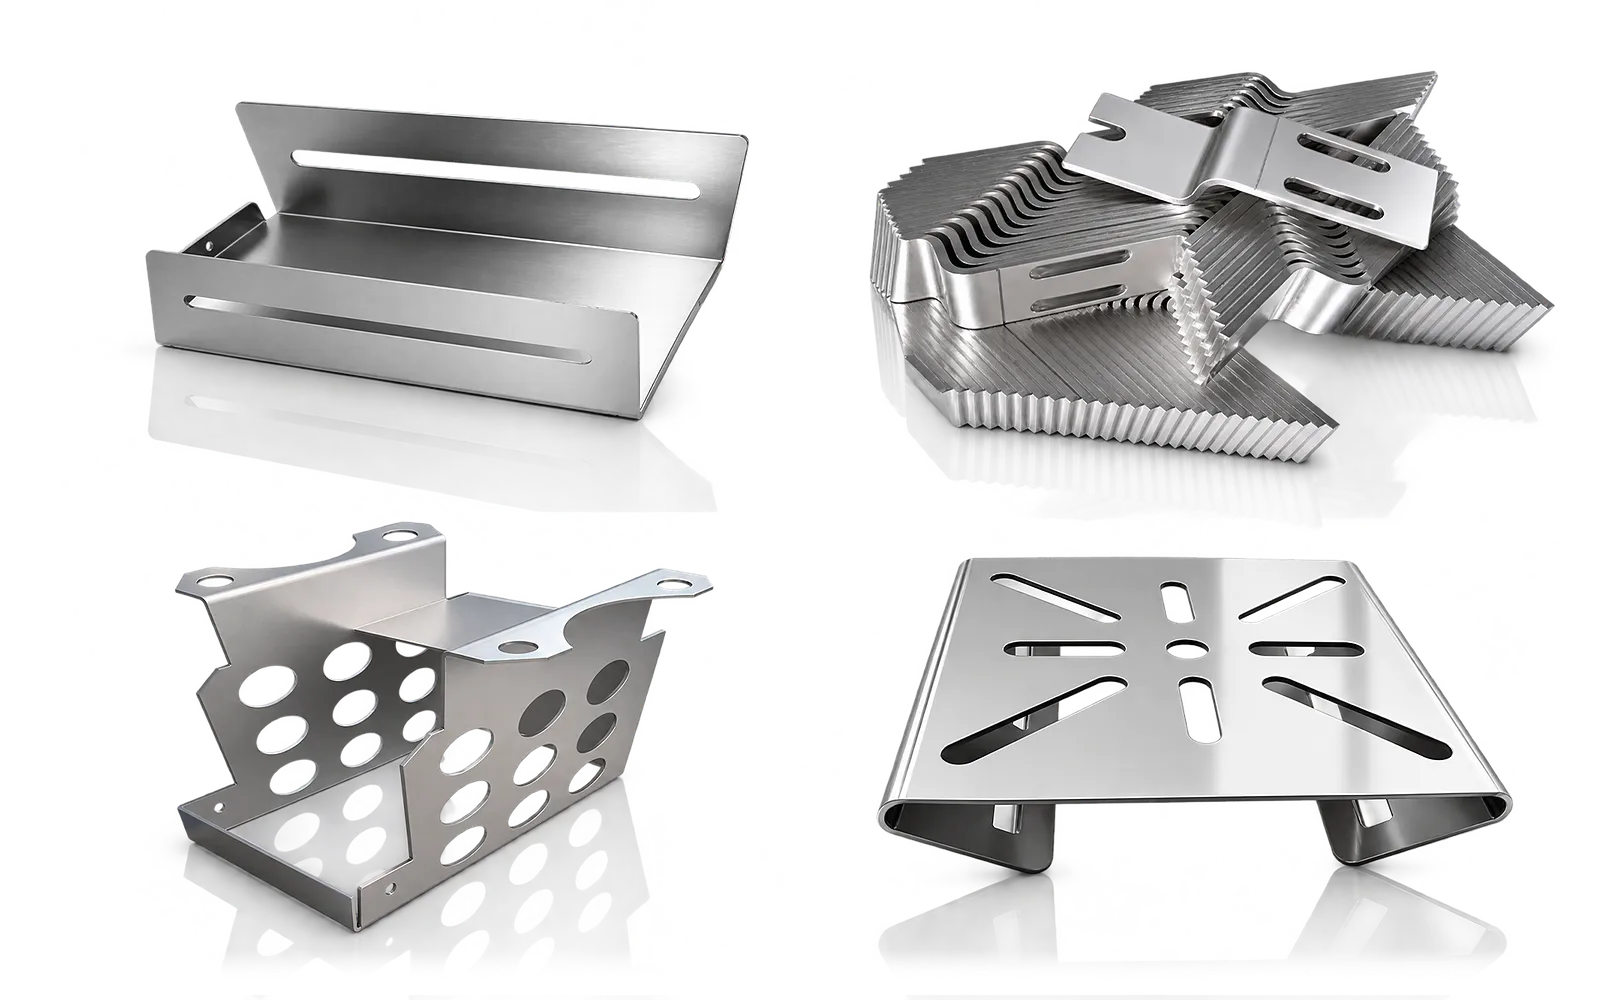
Part trial
Run a representative part through programming, positioning and bending to assess the result.
Agree material, drawing and inspection points for angle, dimensions and straightness.
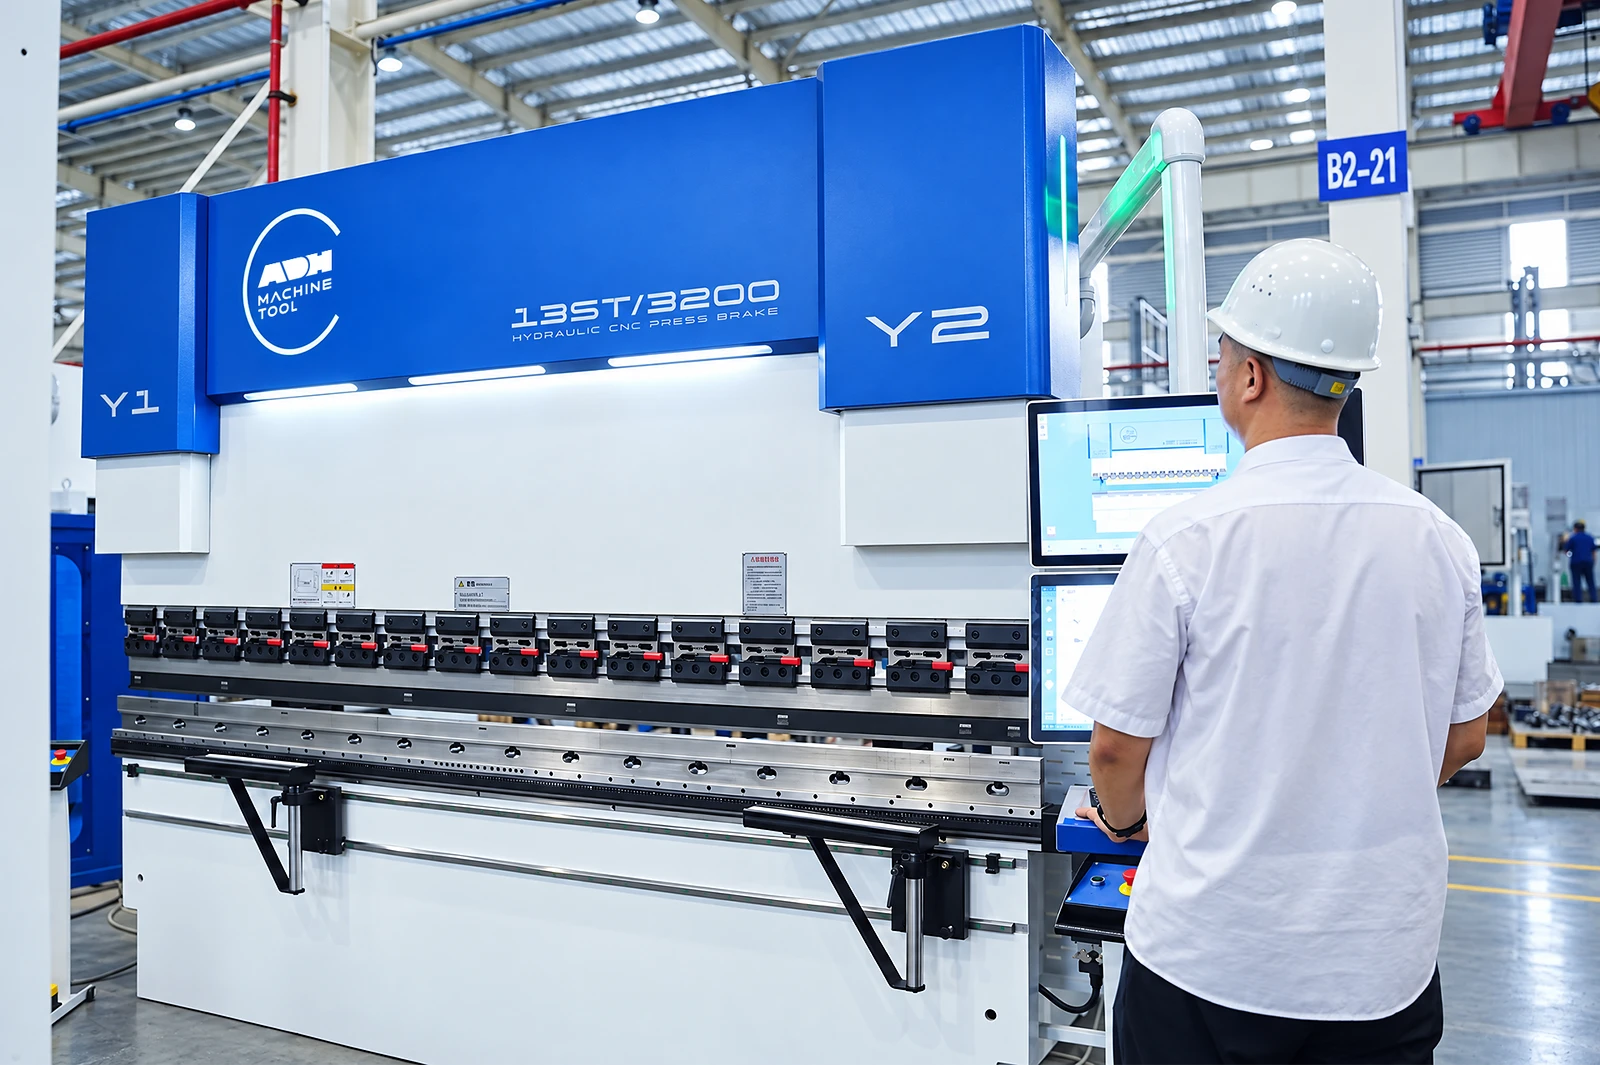
Operator workflow
Include tool changes and the way the operator supports and turns the work through the bend sequence.
Specify light guards, perimeter protection, foot controls and any automation interface for that workflow.
Application planning
The examples below show different bend and access conditions. Your material, thickness, tolerances, tooling and cycle target define the final sample test.
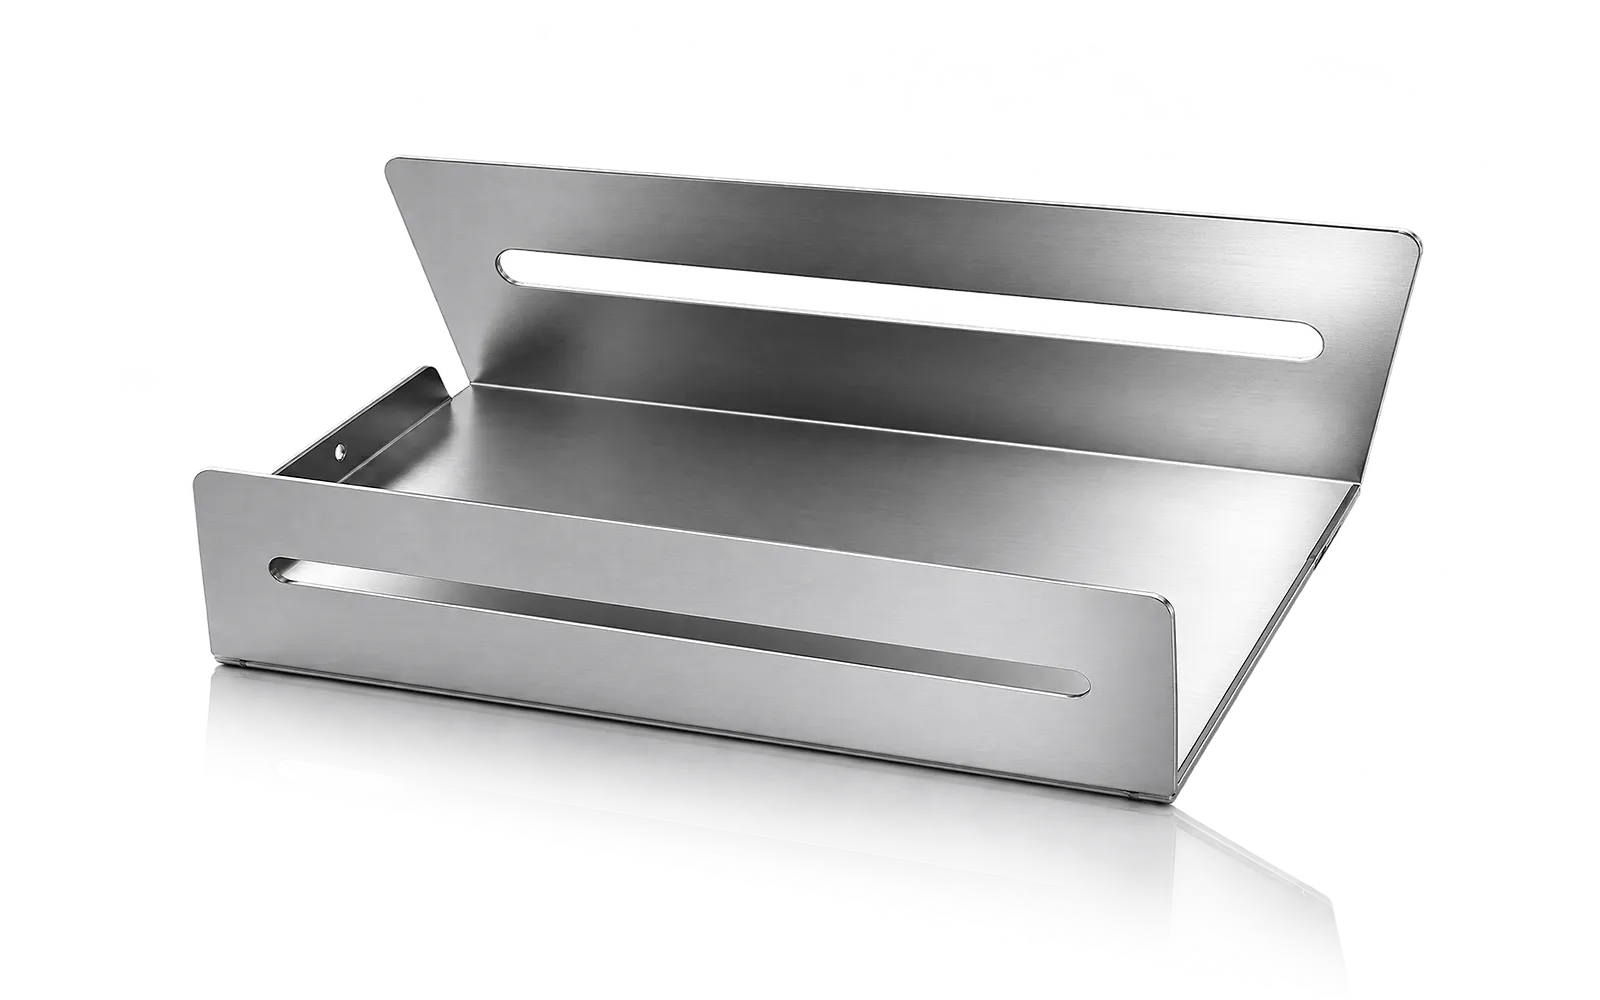
Part access
Check flange access, tooling clearance, bend order and how the part will be supported between operations.
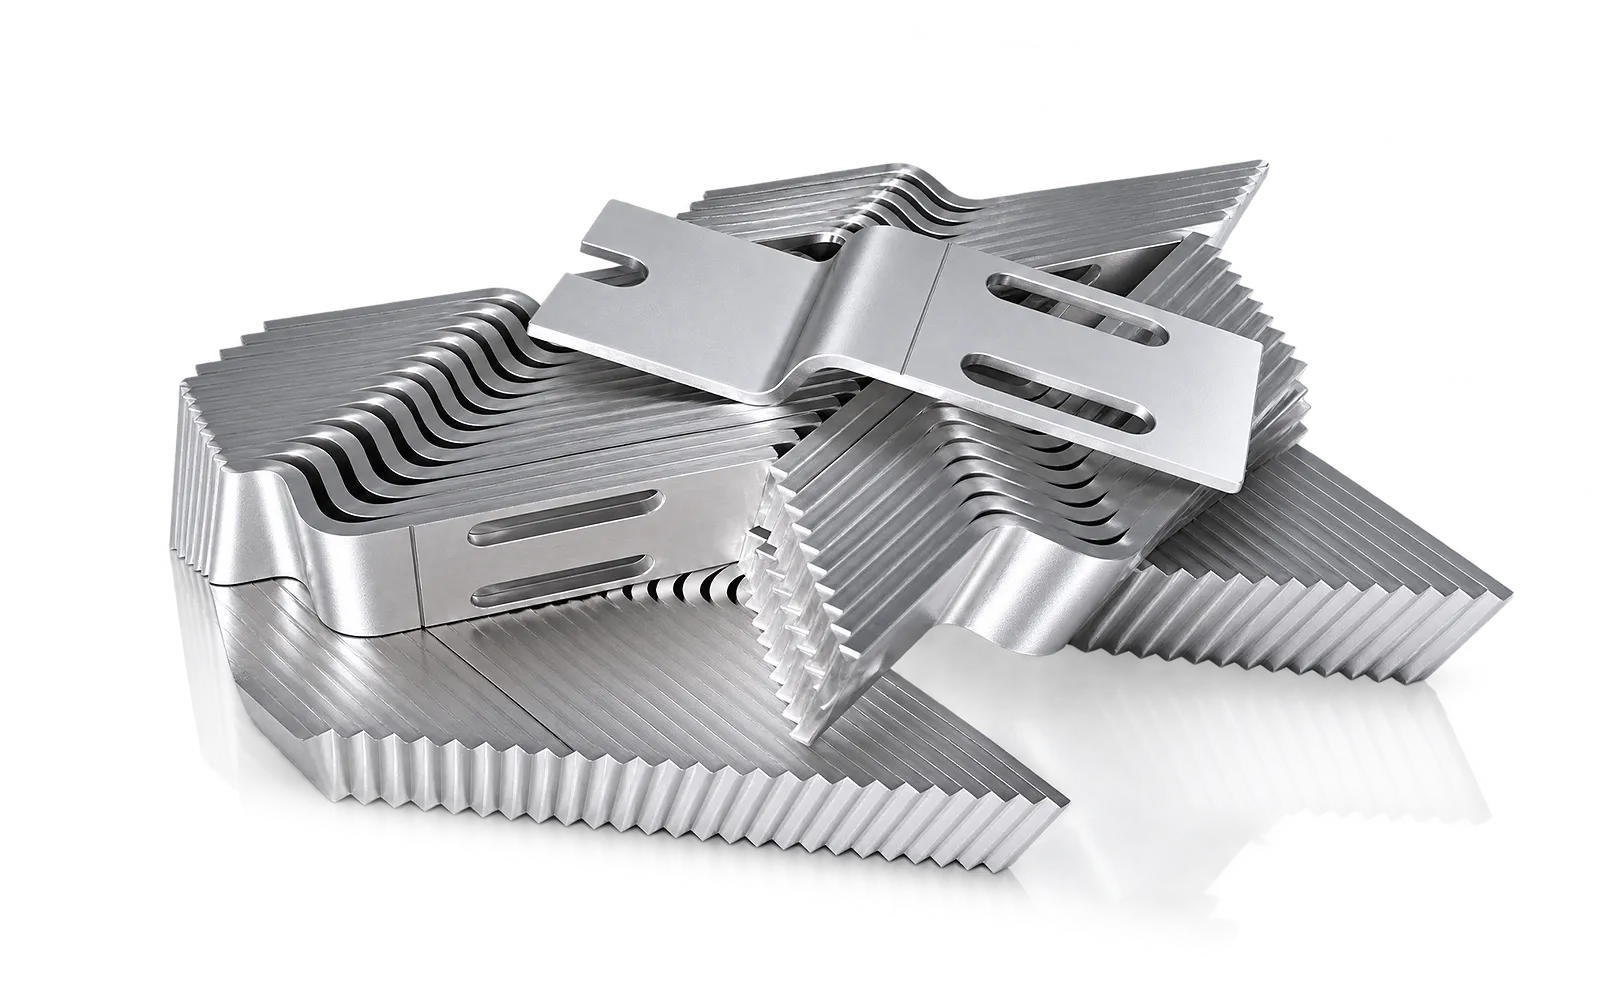
Repeat production
Use the batch pattern to discuss program recall, backgauge references, handling and the acceptance check used between parts.
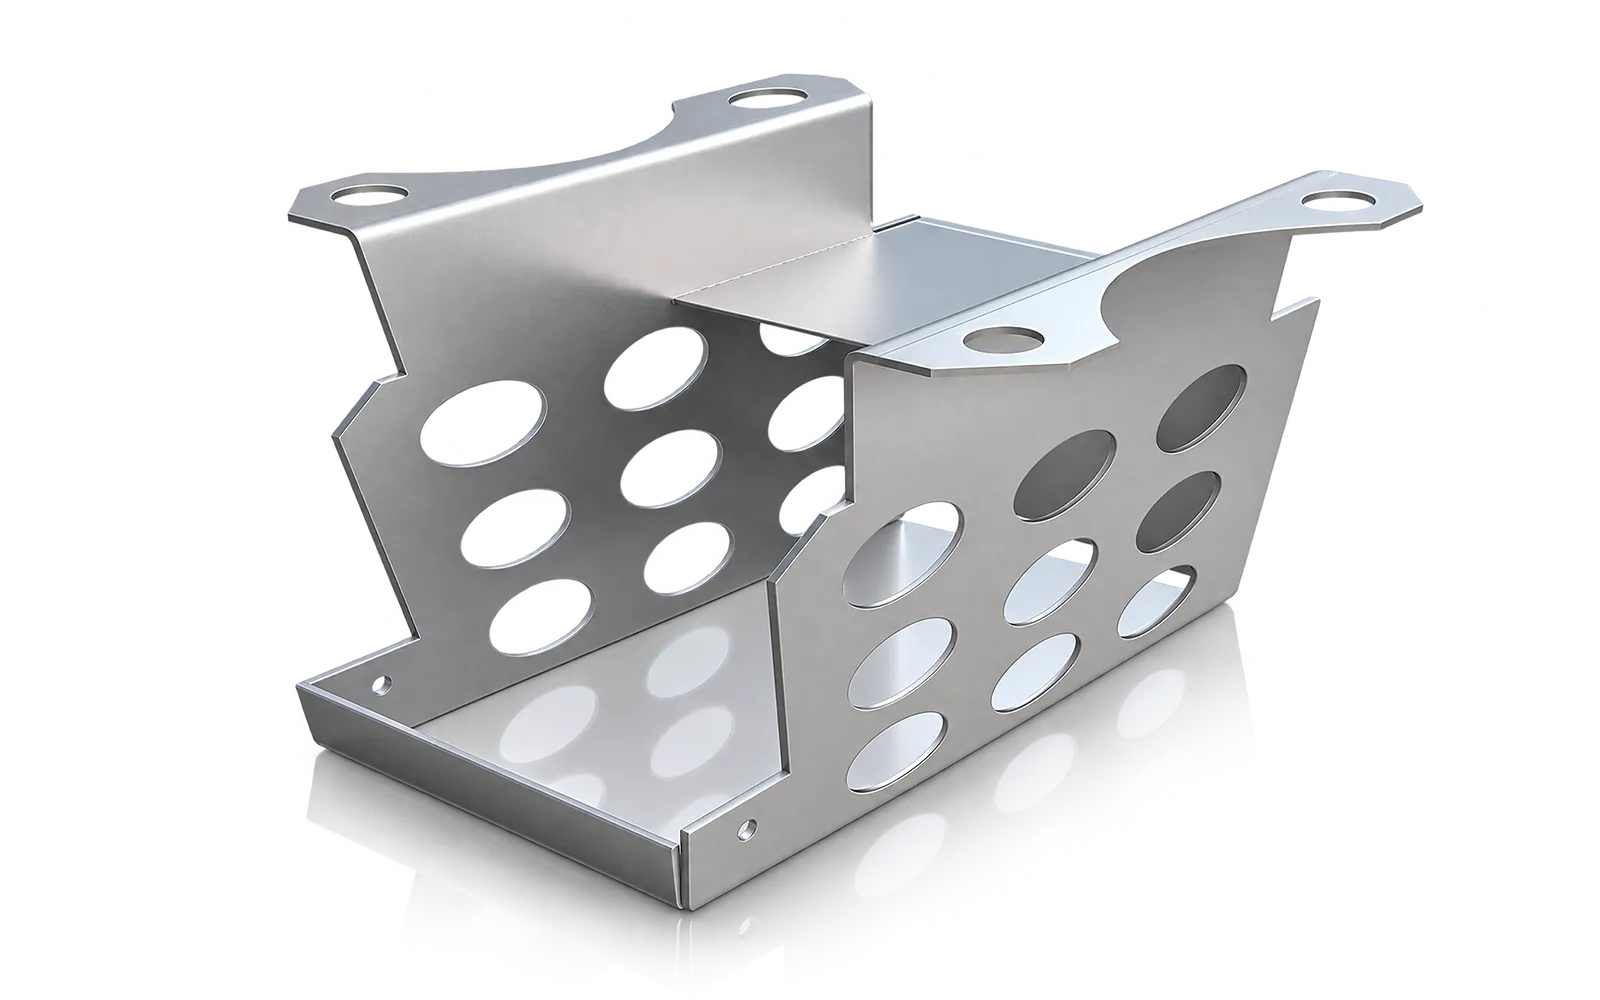
Geometry and access
Use the drawing to check hole-to-bend relationships, part rotation, side-flange interference and the final inspection datum.
Tooling clearance
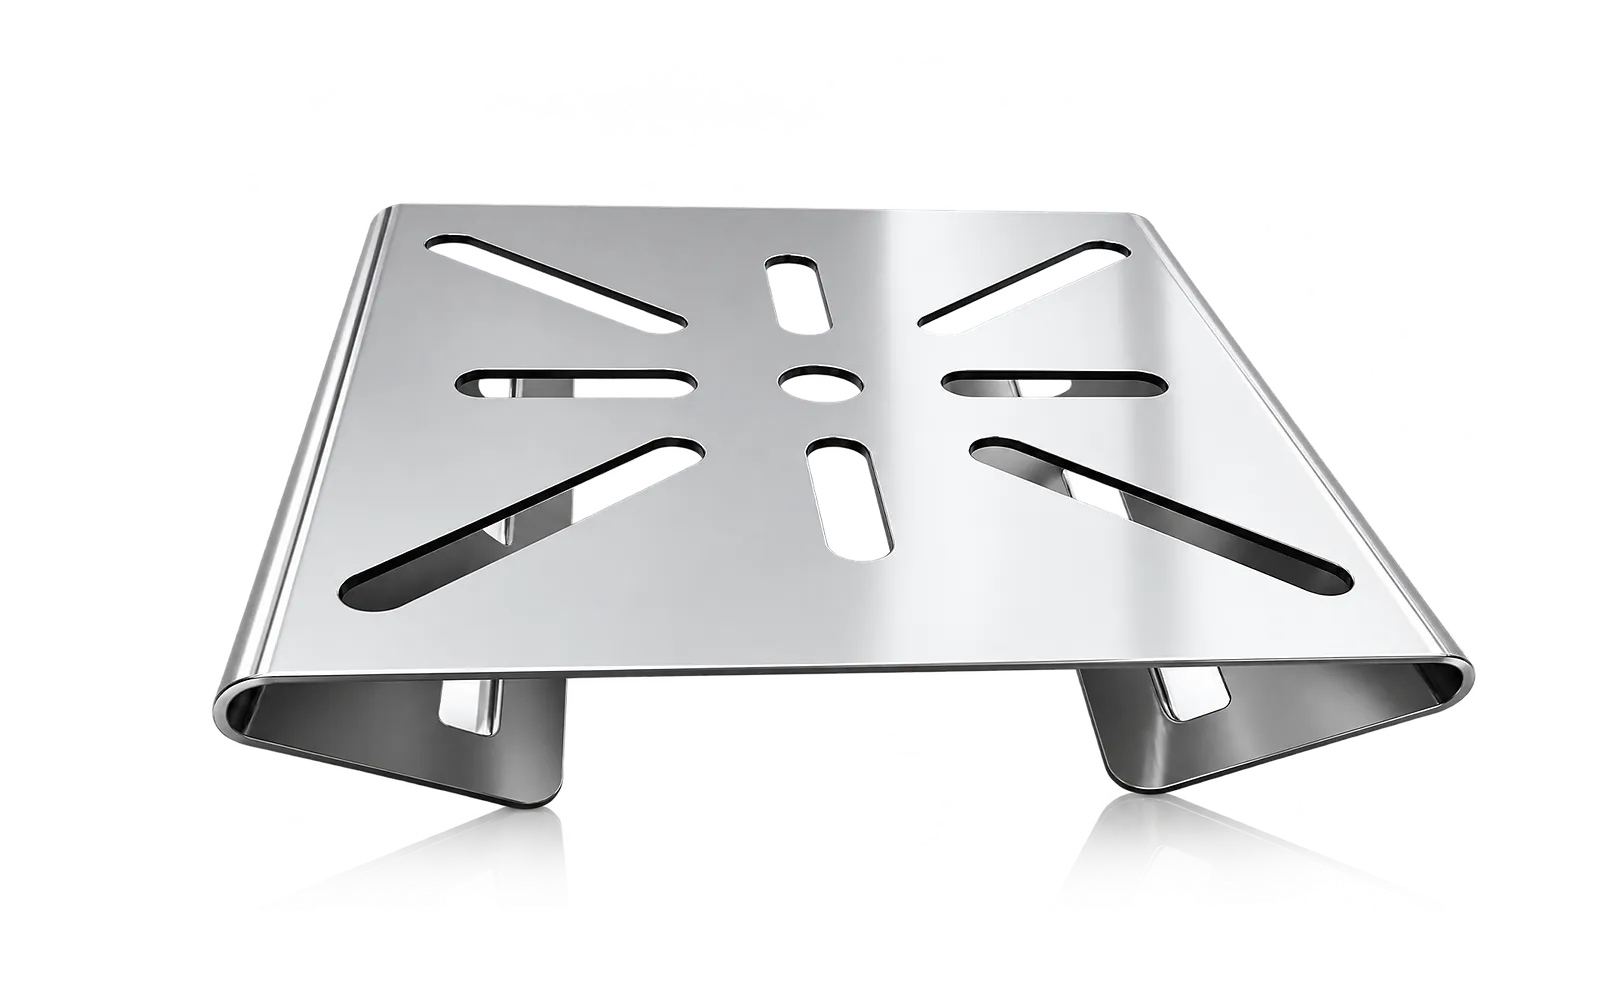
Check punch reach, die opening, return-flange clearance and whether the sequence requires a support or follower.
Model range and options
Standard models cover 50T–300T. Specify controls, axes, crowning, clamping, measurement, handling and safeguarding in the quotation.
Compare model-specific working lengths in the 2026 WAD table. For larger parts or automated handling, see the large, tandem and robotic bending options.
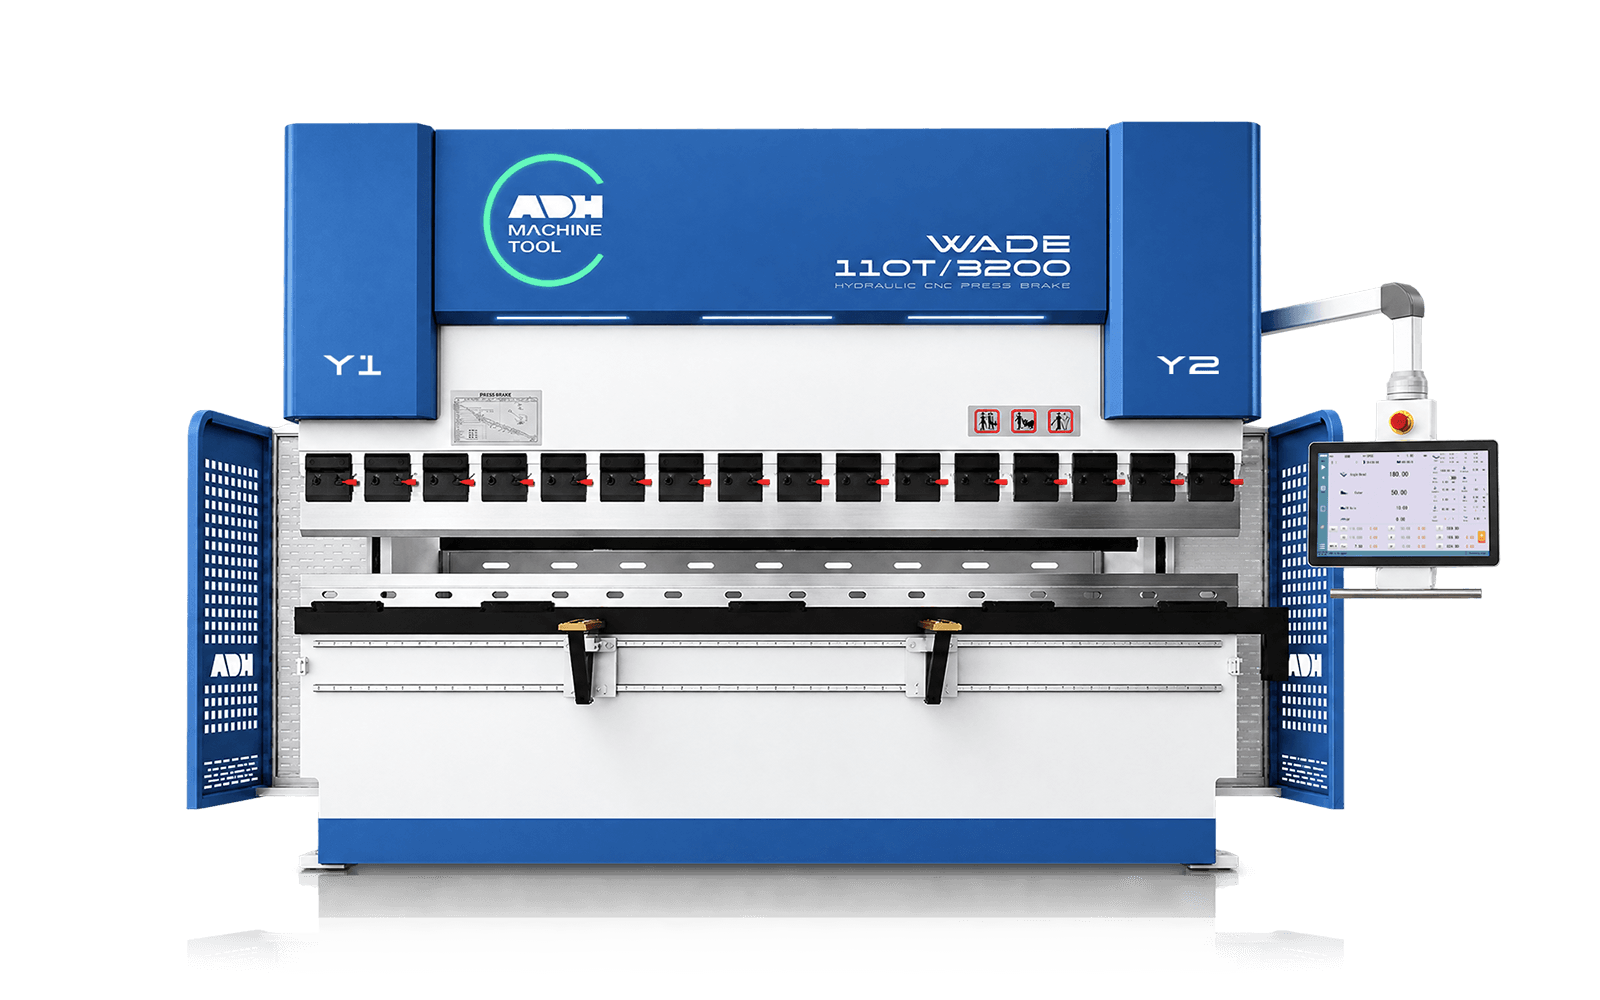
WADE uses a separate 50T–300T table and ACS controller options. Use that page when its control and electrical package better fits the application.
Compare WADE seriesFinalize force, tooling, open height, stroke, throat, electrical supply, safety equipment, part handling and the sample acceptance test before order.
Related machines & selection
Through the machine lifecycle
Find the training, maintenance guidance and parts support your team needs. Services and availability are confirmed for your machine and location.
Before start-up
Prepare utilities, lifting and the installation area, then coordinate start-up and handover.
Review installation supportBefore production
Build the operator, programming and maintenance skills required for your delivered machine.
Explore trainingIn operation
Get support with the machine model, serial number and a clear description of the issue.
Request technical supportPlanned spares
Identify your machine and component so our team can check compatibility and availability.
Request service or partsSelf-service
Find video guidance for operating and maintaining your ADH machine. Check relevance to your model and configuration.
Browse support videosContract scope
Your quotation or contract defines included services, warranty, exclusions and responsibilities.
Review service scopeProject enquiry
Tell us what you want to make or improve. Technical details and drawings can follow.
Contact ADH
Name, email and a short description are enough to begin.